Larry Levin, Realtor

BEDS3
BATHS2 full
SQUARE FEET1,776
MLS#NJME2080246
STATUSACTIVE
PROPERTY TYPEResidential - Single Family
SCHOOLHAMILTON TOWNSHIP
Property Description
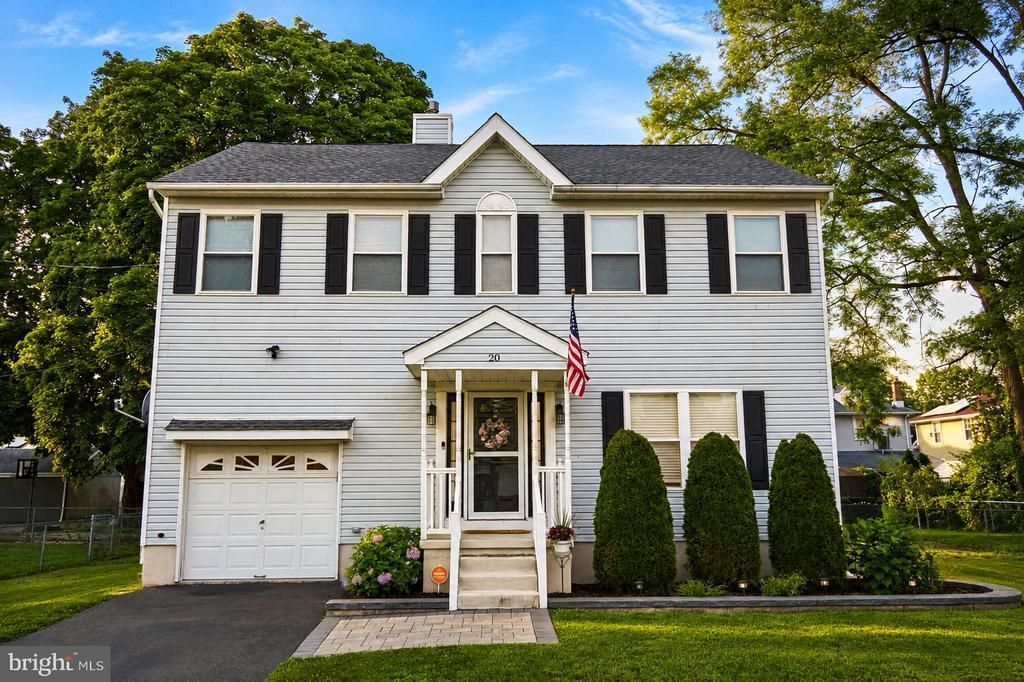
Beautiful Colonial on a quiet dead-end street. Features 3 bedrooms, 2 full baths, and 9-ft ceilings. Bright living and dining rooms with premium waterproof laminate flooring. Renovated kitchen with custom ceiling‑height cabinetry, quartz counters, stainless steel appliances, pantry, corner window, and sliding door to a 12' x 20' deck overlooking the fully fenced backyard. Upstairs offers an expansive primary suite with 7' x 7' walk‑in closet and updated en‑suite bath with marble vanity, tiled shower, and skylight. Two additional bedrooms, second full bath, and convenient second‑floor laundry with upgraded LG washer/dryer. Additional highlights: attached garage with opener, security system, landscaped front yard, and recent upgrades to roof, furnace, central air, and water heater. Minutes to train station, highways, shopping, dining, hospitals, and public transportation. Potential future subdivision opportunity (buyer to perform due diligence). Meticulously maintained home offering comfort, convenience, and exceptional value.
Property Features
Property Type: Residential - Single Family
Cooling: Central A/C
Fuel Type: Natural Gas
Garage: 1
Heating: 90% Forced Air
Home Style: Colonial
Lot Size: 0.39 Acres
Roof Type: Shingle
Stories: 2.0
Taxes: $8,357
Year Built: 1994
Feature Descriptions
Additional Structures: Above Grade, Below Grade
Appliances: Built-In Range, Oven - Self Cleaning, Dishwasher, Dryer, Washer
Days on Site: 3
Exterior: Sidewalks, Street Lights
Exterior: Frame
Fencing: Fully
Flooring: Engineered Wood, Carpet
Interior: Butlers Pantry, Skylight(s), Bathroom - Stall Shower, Kitchen - Eat-In
Lot: Level, Open, SideYard(s)
Lot Dimensions: 0.39 Acre(S)
Municipality: HAMILTON TWP
Number of Rooms: 7
Parking Notes: 1 Total Parking Spaces
Rooms: Living Room, Dining Room, Primary Bedroom, Bedroom 2,Kitchen, Bedroom 1,Laundry, Bathroom 1
Sewer: Public Sewer
SQFT Above Finished: 1776
SQFT Total Finished: 1776
Structure Type: Detached
Total Garage/Parking Spaces: 1
Water: Public
Room Sizes
Primary Bedroom: 15 x 20 Level - Upper 1
Bedroom 1: 13 x 12 Level - Upper 1
Bedroom 2: 13 x 12 Level - Upper 1
Kitchen: 21 x 11 Level - Main
Dining Room: 14 x 11 Level - Main
Living Room: 16 x 15 Level - Main
Laundry: 10 x 6 Level - Upper 1
Local Schools
High School: HAMILTON EAST-STEINERT H.S.
Middle School: EMILY C. REYNOLDS M.S.
Elementary School: KUSER
School District: HAMILTON TOWNSHIP
Listed By / Shown By
Listed By
Agency Name: Coldwell Banker Residential Brokerage - Middletown
Agency Phone: 7326711000
Shown By
Agent Name: Larry Levin
Agent Phone: Cell: (267) 808-6565
Agency Title: RealtyMark

Estimate Your Payment
Estimated Payment
$ 1,917.27 per month $1,079.40 Principal & Interest $696.42 Property Tax $141.46 Homeowner's InsuranceChange Payment Information
Privacy Policy / DMCA Notice / ADA Accessibility


This site is hosted, designed and copyright
© 1994 - 2026 by
Delta Media Group, Inc. -- Patent Pending --
Agent License Information: RB068489
20 June Avenue | MLS# NJME2080246
This single family home located at 20 June Avenue, Hamilton, NJ 08619 is currently listed for sale with an asking price of $485,000. This property was built in 1994 and has 3 bedrooms and 2 full baths with 1776 sq. ft. June Avenue is located within the HAMILTON TOWNSHIP school district. Search Hamilton real estate on www.livelovephilly.com today.