Larry Levin, Realtor

BEDS3
BATHS2 full
SQUARE FEET2,736
MLS#NJCD2119656
STATUSACTIVE
PROPERTY TYPERental - Single Family
SCHOOLSTRATFORD BOROUGH PUBLIC SCHOOLS
Property Description
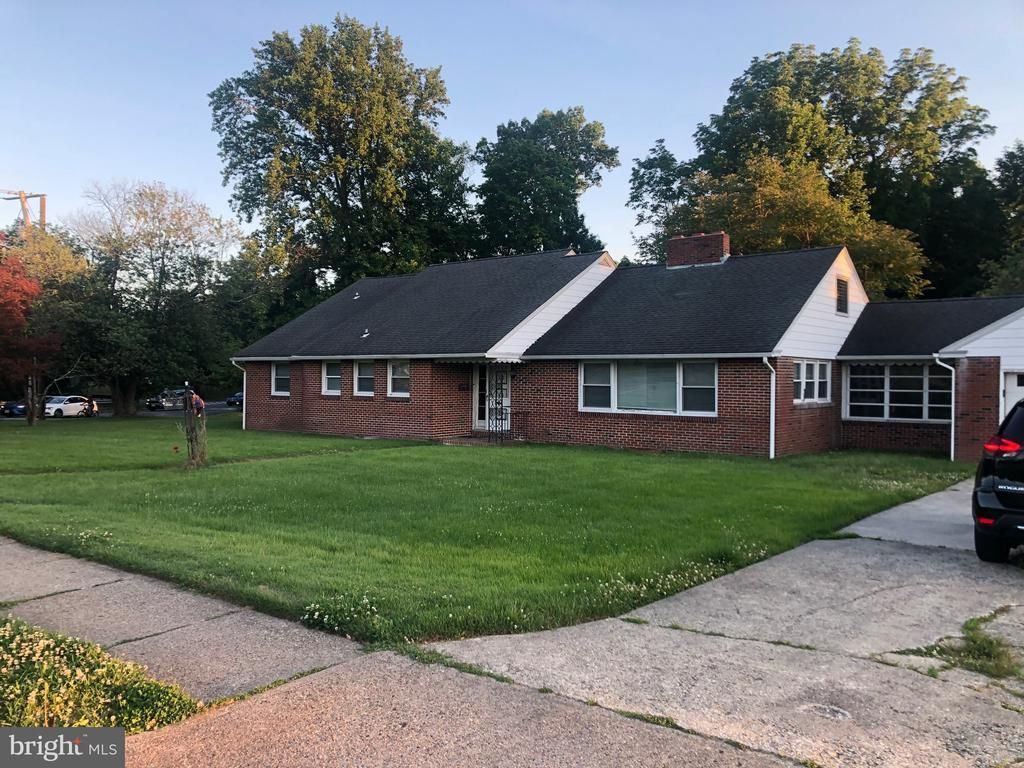
Rambling Ranch home features oak kitchen with side-by-side refrigerator, 5 burner gas stove, large Island with breakfast bar, sink and dishwasher, as well as ceramic tile floors and large pantry. The oversized living room has a stone fireplace, hardwood floors and vinyl windows. The recreation room off the kitchen, is so large it can be a dining room and recreation room. It has a stone fireplace and hardwood floors. The primary bedroom has a separate bath with shower and ceramic tile. The two additional bedrooms feature the shared bath, Jack and Jill style. The breeze way leads to a two car garage. There is a 5 year new high efficiency gas heat and central air and brand-new washer and dryer. The landlord will provide snow removal and lawn maintenance. This home is within walking distance to the Rowan/Jefferson hospital compound as well as to the Lindenwold Patco. Award winning Stratford schools and Sterling High School.
Property Features
Property Type: Rental - Single Family
Basement: Full
Basement: Yes
Cooling: Central A/C
Fireplaces: 1
Fuel Type: Natural Gas
Garage: 2 car attached
Heating: Forced Air
Home Style: Colonial
Lot Size: 0.00 Acre(S)
Stories: 1.0
Year Built: 1952
Feature Descriptions
Additional Structures: Above Grade, Below Grade
Appliances: Washer, Dryer, Refrigerator, Dishwasher
Days on Site: 37
Exterior: Brick
Fireplace: Stone
Flooring: Hardwood, Ceramic Tile
Interior: Attic
Location: Suburban
Lot Dimensions: 0.00 Acre(S)
Municipality: STRATFORD BORO
Rooms: Living Room, Bedroom 2,Bedroom 3,Kitchen, Family Room, Basement, Bedroom 1,Bathroom 1,Bathroom 2
Sewer: Public Sewer
SQFT Above Finished: 2736
SQFT Total Finished: 2736
Structure Type: Detached
Total Garage/Parking Spaces: 6
Utilities: Cable TV, Phone
Water: Public
Local Schools
High School: STERLING H.S.
Middle School: SAMUEL S YELLIN SCHOOL
Elementary School: PARKVIEW E.S.
School District: STRATFORD BOROUGH PUBLIC SCHOOLS
Listed By / Shown By
Listed By
Agency Name: BHHS Fox & Roach - Haddonfield
Agency Phone: 8564282600
Shown By
Agent Name: Larry Levin
Agent Phone: Cell: (267) 808-6565
Agency Title: RealtyMark

Privacy Policy / DMCA Notice / ADA Accessibility


This site is hosted, designed and copyright
© 1994 - 2026 by
Delta Media Group, Inc. -- Patent Pending --
Agent License Information: RB068489
2 Warwick Road | MLS# NJCD2119656
This property located at 2 Warwick Road, Stratford, NJ 08084 is currently listed for rent with an asking price of $3,100 / Monthly. Warwick Road is located within the STRATFORD BOROUGH PUBLIC SCHOOLS school district. Search Stratford real estate on www.livelovephilly.com today.