Larry Levin, Realtor

BEDS3
BATHS2 full 1 partial
MLS#4039530
STATUS
PROPERTY TYPEResidential - Townhouse
Property Description
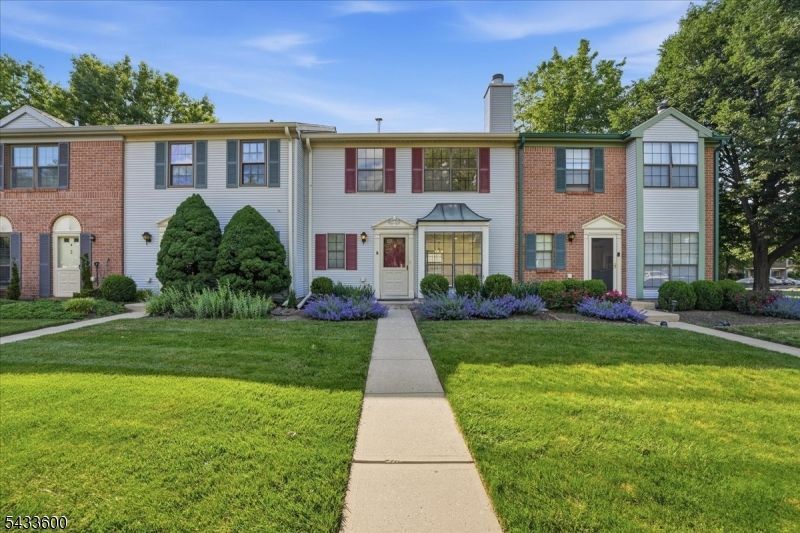
Whether you're a first-time homebuyer or an investor seeking a move-in ready, low-maintenance property, this beautifully updated townhouse checks all the boxes. Welcome to 2 Veros Ln, located in Franklin Park's highly desirable Society Hill at Somerset community, where comfort, convenience, and modern updates come together seamlessly. This inviting home features 3 bedrooms and 2.5 bathrooms, making it an excellent opportunity for both homeowners and investors. Freshly painted in neutral, modern tones, the home boasts brand-new flooring, recessed lighting, granite countertops, and stainless steel appliances. The spacious living room offers a cozy fireplace, while the updated bathrooms add a stylish touch. Additional upgrades include a newer HVAC system and water heater for added peace of mind. Residents enjoy low HOA fees with no current assessments, as well as access to community amenities including a pool, clubhouse, playground, and basketball court. With plenty of parking and convenient access to Route 27, Route 1, major highways, shopping, restaurants, hospitals, and NYC bus routes, this home offers the perfect combination of value, comfort, and location.
Property Features
Property Type: Residential - Townhouse
Cooling: Central Air
Fuel Type: Gas-Natural
Heating: Forced Hot Air
Home Style: Townhouse-Interior, Multi Floor Unit
Roof Type: Asphalt Shingle
Taxes: $6,735
Year Built: 1986
Amenities
Curbs
Deck
Storm Door(s)
Feature Descriptions
Appliances: Dishwasher, Dryer, Microwave Oven, Range/Oven-Gas, Refrigerator, Washer
Days on Site: 7
Exterior: Vinyl Siding
Fireplace: Living Room, Wood Burning
Flooring: Carpeting, Tile, Wood
Sewer: Public Sewer
Utilities: All Underground
Water: Public Water
Room Sizes
Primary: 13x11
Bedroom 2: 11x10
Bedroom 3: 10x9
Dining Room: 10x9
Kitchen: 11x9
Living Room: 19x13
Listed By / Shown By
Listed By
Agency Name: EXP REALTY, LLC
Agency Contact: 732-210-8453
Shown By
Agent Name: Larry Levin
Agent Phone: Cell: (267) 808-6565
Agency Title: RealtyMark

Estimate Your Payment
Estimated Payment
$ 1,693.95 per month $1,001.46 Principal & Interest $561.25 Property Tax $131.24 Homeowner's InsuranceChange Payment Information
Privacy Policy / DMCA Notice / ADA Accessibility


This site is hosted, designed and copyright
© 1994 - 2026 by
Delta Media Group, Inc. -- Patent Pending --
Agent License Information: RB068489
2 Veros Ln | MLS# 4039530
This townhouse located at 2 Veros Ln, Franklin, NJ 08823 is currently listed for sale with an asking price of $449,980. This property was built in 1986 and has 3 bedrooms and 2 full and 1 partial baths. Search Franklin real estate on www.livelovephilly.com today.