Larry Levin, Realtor

BEDS4
BATHS2 full
SQUARE FEET1,523
MLS#4037782
STATUS
PROPERTY TYPEResidential - Single Family
Property Description
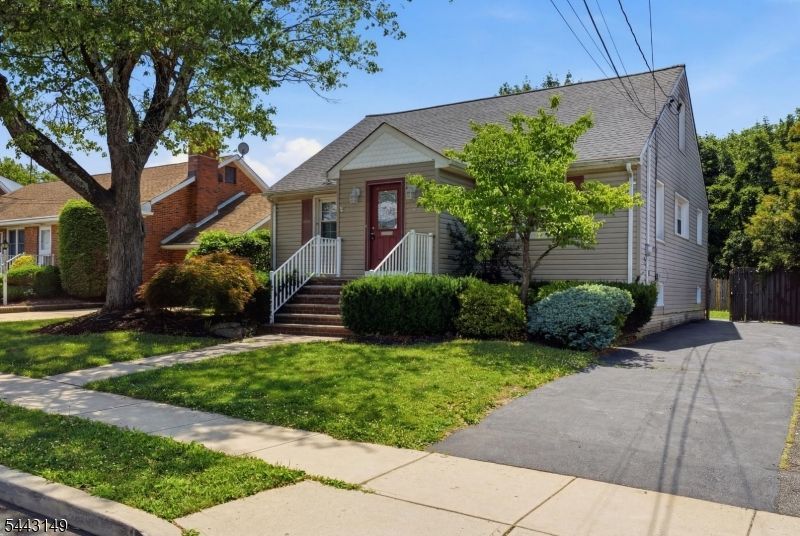
Welcome to this beautifully maintained Mother Daughter style home offering a flexible layout with plenty of space and updates throughout. Step inside to a tiled foyer with a coat closet and hardwood floors that extend through the bright living room and three main-level bedrooms. The eat-in kitchen features new countertops, a pantry, stainless steel gas range, refrigerator, dishwasher, and French doors leading to a wood deck overlooking the fully fenced backyard with paver and concrete patios and a storage shed. An updated full bath completes the main level. Upstairs, the spacious Cape Cod-style primary suite offers carpeting, two large closets, built-in shelving, eave storage, overhead lighting, and enough room for a sitting area or home office. The full finished basement, with its own private outside entrance, is designed for mother-daughter use and includes a second kitchen, living area, full bathroom, utility room, and additional finished space, providing exceptional flexibility. Additional highlights include a brand-new roof, vinyl siding, newer forced hot air heat and central air conditioning, and abundant storage throughout.
Property Features
Property Type: Residential - Single Family
Basement: Finished, Full, Walkout
Basement: Yes
Cooling: Central Air
Fuel Type: Gas-Natural
Heating: Baseboard - Hotwater, Forced Hot Air
Home Style: Cape Cod
Lot Size: 0.13 Acres
Roof Type: Asphalt Shingle
Taxes: $8,023
Year Built: 1952
Amenities
Blinds
CODetect
SmokeDet
TubShowr
Curbs
Deck
Open Porch(es)
Patio
Sidewalk
Storage Shed
Wood Fence
Feature Descriptions
Appliances: Carbon Monoxide Detector, Cooktop - Gas, Range/Oven-Gas, Refrigerator
Bath: Stall Shower, Tub Shower
Days on Site: 16
Driveway: 2 Car Width, Blacktop, On-Street Parking
Exterior: Vinyl Siding
Flooring: Carpeting, Laminate, Wood
Handicap: No
Lot: Level Lot
Lot Dimensions: 0.13 acre(s)
Outbuilding(s): Yes
Parking Notes: None
Sewer: Public Sewer
Utilities: Gas-Natural
Water: Public Water
Listed By / Shown By
Listed By
Agency Name: RE/MAX INNOVATION
Agency Contact: 732-298-6006
Shown By
Agent Name: Larry Levin
Agent Phone: Cell: (267) 808-6565
Agency Title: RealtyMark

Estimate Your Payment
Estimated Payment
$ 2,176.41 per month $1,333.11 Principal & Interest $668.58 Property Tax $174.71 Homeowner's InsuranceChange Payment Information
Privacy Policy / DMCA Notice / ADA Accessibility


This site is hosted, designed and copyright
© 1994 - 2026 by
Delta Media Group, Inc. -- Patent Pending --
Agent License Information: RB068489
2 Oakwood Pl | MLS# 4037782
This single family home located at 2 Oakwood Pl, North Brunswick, NJ 08902 is currently listed for sale with an asking price of $599,000. This property was built in 1952 and has 4 bedrooms and 2 full baths with 1523 sq. ft. Search North Brunswick real estate on www.livelovephilly.com today.