Larry Levin, Realtor

BEDS6
BATHS6 full 1 partial
SQUARE FEET7,053
MLS#4037138
STATUS
PROPERTY TYPEResidential - Single Family
Property Description
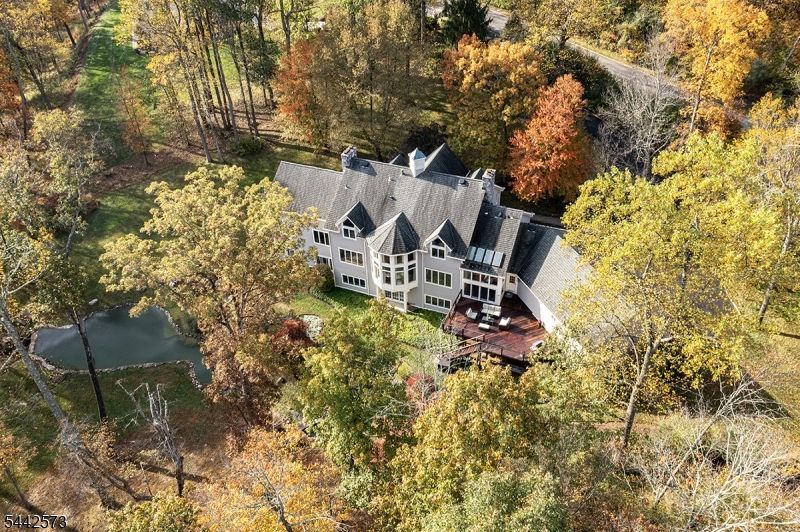
Fabulous custom-built estate features 6 bedrooms / 6.1 baths - one ensuite on the 1st floor, 3 ensuites on the 2nd floor & 2 additional bedrooms & 2 full baths on the ground floor, creating incredible versatility! Set on over 6 breathtaking, private acres, this exceptional 7,000+ sq/ft home blends timeless craftsmanship w/ modern updates & refined luxury. These flexible living spaces are designed for both grand entertaining & everyday comfort. Four fireplaces, 2-story ceilings, French doors & floor to ceiling windows create warmth & architectural character throughout. The large, updated kitchen showcases high-end appliances & finishes while 4 beautifully renovated baths provide spa-like retreats. Other special features of the 1st floor include a beautiful butler's pantry & breakfast room, a game room, handsome office & bonus room leading to the 1st floor ensuite. Upstairs, the luxurious primary suite is a private sanctuary w/ its own fireplace, large sitting room & an updated bath designed for relaxation. The finished walkout ground floor expands the living space & versatility w/ a large recreation area, 2 additional bedrooms, 2 full baths, a kitchenette, wine cellar & exercise room ideal for guests, extended living or recreation. Outdoor living is equally impressive w/ a large Ipe deck overlooking the serene property, mature trees & peaceful water views. This remarkable estate offers privacy, elegance & unparalleled flexibility in a truly stunning setting.
Property Features
Property Type: Residential - Single Family
Basement: Yes
Basement: Finished, Full, Walkout
Cooling: 2 Units, Central Air, Multi-Zone Cooling
Fuel Type: Gas-Natural
Garage: 3
Heating: 2 Units, Forced Hot Air, Multi-Zone
Home Style: Colonial
Lot Size: 6.18 Acres
Roof Type: Asphalt Shingle
Taxes: $33,896
Year Built: 1989
Amenities
BarWet
CeilBeam
CeilCath
AlrmFire
JacuzTyp
SecurSys
Skylight
SoakTub
StallShw
TubShowr
WlkInCls
WndwTret
Deck
Storm Door(s)
Thermal Windows/Doors
Underground Lawn Sprinkler
Feature Descriptions
Appliances: Carbon Monoxide Detector, Dishwasher, Dryer, Kitchen Exhaust Fan, Microwave Oven, Range/Oven-Gas, Refrigerator, Sump Pump, Wall Oven(s) - Electric, Washer, Water Softener-Own, Wine Refrigerator
Bath: Soaking Tub, Stall Shower
Days on Site: 20
Driveway: 1 Car Width, Additional Parking, Blacktop, Circular
Exterior: Stone, Wood
Fireplace: Bedroom 1, Dining Room, Family Room, Gas Fireplace, Library, Wood Burning
Flooring: Carpeting, Marble, Tile, Wood
Handicap: No
Lot: Pond On Lot, Stream On Lot, Wooded Lot
Lot Dimensions: 6.18 acre(s)
Parking Notes: Attached, DoorOpnr, InEntrnc, Oversize
Security: yes
Sewer: Septic 5+ Bedroom Town Verified
Utilities: All Underground, Electric, Gas-Natural
Water: Well
Room Sizes
Primary: 28x15
Bedroom 2: 18x14
Bedroom 3: 25x14
Bedroom 4: 19x14
Dining Room: 25x15
Family Room: 25x15
Den: 18x15
Kitchen: 27x22
Living Room: 29x17
Library: 21x16
Breakfast: 13x12
Bedroom: 21x14
Bedroom: 25x14
Local Schools
High School: W.M.Mendham
Middle School: Mendham
Elementary School: Mendham
Listed By / Shown By
Listed By
Agency Name: KL SOTHEBY'S INT'L. REALTY
Agency Contact: 908-839-8487
Shown By
Agent Name: Larry Levin
Agent Phone: Cell: (267) 808-6565
Agency Title: RealtyMark

Estimate Your Payment
Estimated Payment
$ 8,740.16 per month $5,230.08 Principal & Interest $2,824.67 Property Tax $685.42 Homeowner's InsuranceChange Payment Information
Privacy Policy / DMCA Notice / ADA Accessibility


This site is hosted, designed and copyright
© 1994 - 2026 by
Delta Media Group, Inc. -- Patent Pending --
Agent License Information: RB068489
2 Cobblefield Rd | MLS# 4037138
This single family home located at 2 Cobblefield Rd, Mendham, NJ 07945 is currently listed for sale with an asking price of $2,350,000. This property was built in 1989 and has 6 bedrooms and 6 full and 1 partial baths with 7053 sq. ft. Search Mendham real estate on www.livelovephilly.com today.