Larry Levin, Realtor

BEDS3
BATHS2 full
SQUARE FEET1,373
MLS#PAYK2113554
STATUSACTIVE
PROPERTY TYPEResidential - Single Family
SUBDIVISIONFARM LANE ESTATES
SCHOOLSPRING GROVE AREA
Property Description
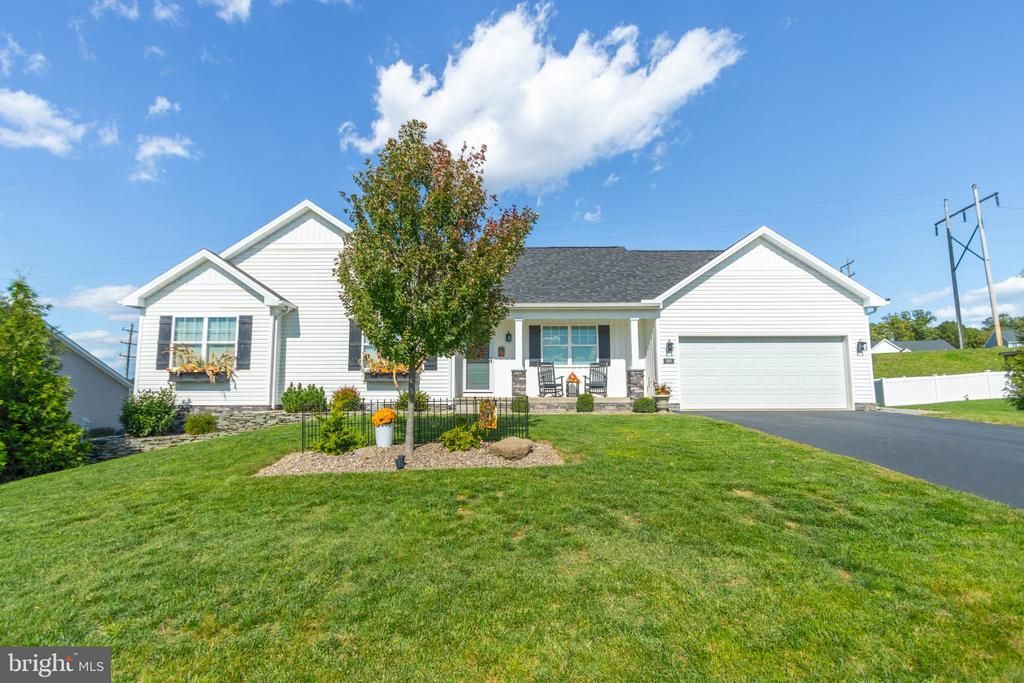
Nestled in the charming Farm Lane Estates, this beautiful ranch-style home offers a perfect blend of comfort and modern living. Built in 2021, the open floor plan with hardwood floors throughout the main living area invites you to experience a seamless flow between the family room, dining area, and a well-appointed kitchen featuring all stainless steel appliances, an island and granite countertops ideal for gatherings and culinary adventures. With three spacious bedrooms and two full bathrooms, including an entry-level bedroom, this home is designed for convenience and ease. Step outside to enjoy the beautifully landscaped 0.32-acre lot, complete with sidewalks and a covered screened in patio, perfect for morning coffee or evening relaxation. The attached garage provides ample parking and storage, while the additional shed offers extra space for your gardening tools or hobbies. Located in a vibrant community, residents benefit from well-maintained common areas and a welcoming atmosphere. Nearby parks provide opportunities for outdoor activities, and local schools are known for their commitment to excellence. Experience the warmth and comfort of this inviting residence, where every detail has been thoughtfully designed to create a true sense of home. Schedule a private showing before this one gets away!
Property Features
Property Type: Residential - Single Family
Basement: Yes
Basement: Full
Cooling: Central A/C
Fuel Type: Natural Gas
Garage: 2
Heating: Forced Air
Home Style: Ranch/Rambler
Lot Size: 0.32 Acres
Roof Type: Architectural Shingle
Stories: 1.0
Taxes: $6,982
Year Built: 2021
Feature Descriptions
Accessibility: 2+ Access Exits
Additional Structures: Above Grade, Below Grade
Appliances: Dishwasher, Microwave, Refrigerator, Stove, Washer, Dryer
Days on Site: 2
Electric: 200+ Amp Service
Exterior: Stick Built
Exterior: Sidewalks, Outbuilding(s)
Flooring: Hardwood, Carpet
HOA Fee: $80.00/Annually
Interior: Floor Plan - Open, Family Room Off Kitchen, Entry Level Bedroom, Dining Area, Carpet, Combination Kitchen/Dining, Combination Kitchen/Living, Kitchen - Island, Bathroom - Tub Shower
Lot: Interior, Landscaping, Level
Lot Dimensions: 0.32 Acre(S)
Municipality: JACKSON TWP
Parking Features: Paved Driveway
Parking Notes: 4 Total Parking Spaces
Pet Restrictions: Cats OK, Dogs OK
Sewer: Public Sewer
SQFT Above Finished: 1373
SQFT Total Finished: 1373
Structure Type: Detached
Total Garage/Parking Spaces: 4
Utilities: Electric Available, Natural Gas Available, Sewer Available
Water: Public
Local Schools
High School: SPRING GROVE AREA
School District: SPRING GROVE AREA
Listed By / Shown By
Listed By
Agency Name: Coldwell Banker Realty
Agency Phone: 7177572717
Shown By
Agent Name: Larry Levin
Agent Phone: Cell: (267) 808-6565
Agency Title: RealtyMark

Estimate Your Payment
Estimated Payment
$ 1,525.54 per month $834.36 Principal & Interest $581.83 Property Tax $109.35 Homeowner's InsuranceChange Payment Information
Privacy Policy / DMCA Notice / ADA Accessibility


This site is hosted, designed and copyright
© 1994 - 2026 by
Delta Media Group, Inc. -- Patent Pending --
Agent License Information: RB068489
199 Cedarlyn Drive | MLS# PAYK2113554
This single family home located at 199 Cedarlyn Drive, York, PA 17408 is currently listed for sale with an asking price of $374,900. This property was built in 2021 and has 3 bedrooms and 2 full baths with 1373 sq. ft. Cedarlyn Drive is located in the FARM LANE ESTATES subdivision within the SPRING GROVE AREA school district. Search FARM LANE ESTATES real estate on www.livelovephilly.com today.