Larry Levin, Realtor

BEDS10
BATHS8 full 1 partial
MLS#4038713
STATUS
PROPERTY TYPEResidential - Single Family
Property Description
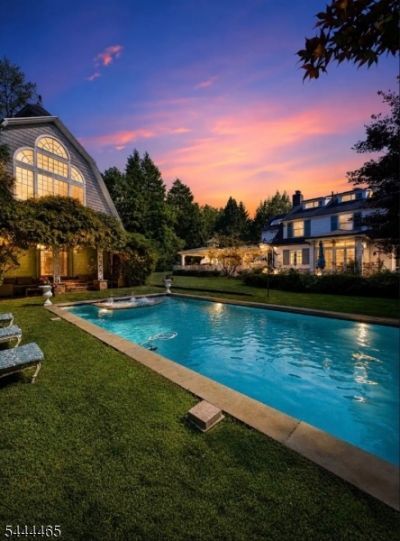
This is a rare luxury estate offering the ultimate in privacy, recreation, and flexibility. The impressive main residence features spacious living and entertaining areas, generously sized bedrooms, and thoughtfully designed interiors that blend comfort with elegance. This exceptional property features a resort-style backyard complete with an in-ground pool, two hot tubs, sauna, steam room, basketball court, greenhouse, pergola, and beautifully landscaped grounds designed for year-round enjoyment.A standout feature is the fully detached carriage house with its own kitchen, living room, bedrooms, and bathrooms?ideal for guests, a private office, or rental opportunities.Perfectly situated just minutes from downtown Englewood, shopping, dining, and easy access to New York City, this one-of-a-kind property offers an unparalleled lifestyle with endless possibilities.
Property Features
Property Type: Residential - Single Family
Basement: Yes
Basement: Finished, Full
Cooling: 3 Units, Central Air
Fenced: Yes
Fuel Type: Gas-Natural
Garage: 2
Heating: Forced Hot Air
Home Style: Contemporary, Colonial, Extra House on Lot
Lot Size: 0.79 Acres
Roof Type: Asphalt Shingle
Taxes: $43,639
Year Built: 1907
Amenities
Security System
Stereo System
Window Treatments
Barbeque
Carriage
Deck
GreenHse
HotTub
OpenPrch
Pergola
FencPriv
Sidewalk
Storage
Feature Descriptions
Appliances: Carbon Monoxide Detector, Cooktop - Gas, Dishwasher, Dryer, Hot Tub, Kitchen Exhaust Fan, Microwave Oven, Range/Oven-Gas, Refrigerator, Wall Oven(s) - Gas, Washer
Days on Site: 10
Driveway: 1 Car Width, Driveway-Exclusive, Paver Block
Exterior: Aluminum Siding
Fireplace: Bathroom, Bedroom 1, Dining Room, Living Room, Wood Burning
Flooring: Carpeting, Tile, Wood
Hot Tub: Yes
Lot: Pond On Lot, Private Road, Wooded Lot
Lot Dimensions: 0.79 acre(s)
Outbuilding(s): Yes
Parking Notes: Carport-Detached
Pool: In-Ground Pool
Sewer: Public Sewer
Swimming Pool: Yes
Utilities: Electric
Water: Public Water
Listed By / Shown By
Listed By
Agency Name: REALTY OF AMERICA
Agency Contact: 833-256-4244
Shown By
Agent Name: Larry Levin
Agent Phone: Cell: (267) 808-6565
Agency Title: RealtyMark

Estimate Your Payment
Estimated Payment
$ 14,611.72 per month $9,703.47 Principal & Interest $3,636.58 Property Tax $1,271.67 Homeowner's InsuranceChange Payment Information
Privacy Policy / DMCA Notice / ADA Accessibility


This site is hosted, designed and copyright
© 1994 - 2026 by
Delta Media Group, Inc. -- Patent Pending --
Agent License Information: RB068489
197 Cedar St | MLS# 4038713
This single family home located at 197 Cedar St, Englewood, NJ 07631 is currently listed for sale with an asking price of $4,360,000. This property was built in 1907 and has 10 bedrooms and 8 full and 1 partial baths. Search Englewood real estate on www.livelovephilly.com today.