Larry Levin, Realtor

BEDS3
BATHS1 full
SQUARE FEET1,176
MLS#PAPH2653594
STATUSACTIVE
PROPERTY TYPEResidential - Townhouse
SUBDIVISIONMAYFAIR
SCHOOLTHE SCHOOL DISTRICT OF PHILADELPHIA
Property Description
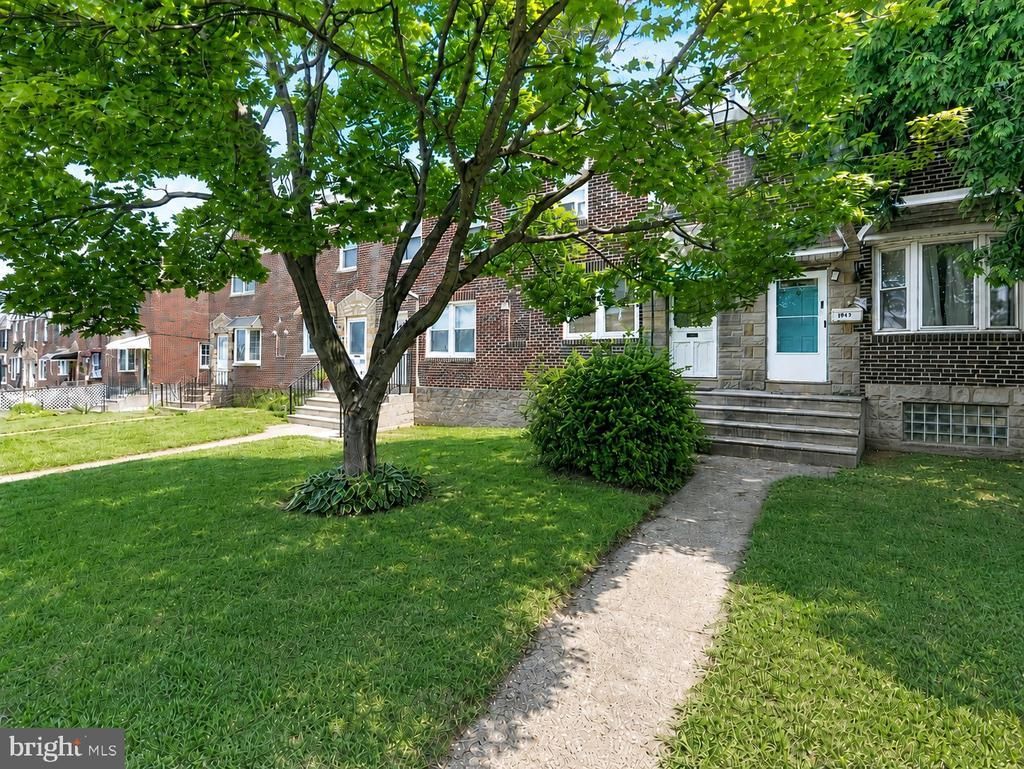
Welcome to 1941 Lardner Street, a three-bedroom, one-bath brick rowhome offering approximately 1,176 square feet of above-grade living space. The home features a comfortable living room, separate dining area, eat-in kitchen, three upper-level bedrooms, and a full hall bath. A partially finished basement provides additional flexible space, laundry, utilities, and access to the built-in one-car garage. Additional highlights include natural gas heat, window air conditioning, rear alley access, and plenty of potential for future updates.
Property Features
Property Type: Residential - Townhouse
Basement: Connecting Stairway, Full, Garage Access, Improved, Interior Access, Partially Finished, Space For Rooms
Basement: Yes
Cooling: Window Unit(s)
Fuel Type: Natural Gas
Garage: 1
Heating: Central, Forced Air
Home Style: Traditional
Lot Size: 0.04 Acres
Stories: 2.0
Taxes: $2,939
Year Built: 1950
Feature Descriptions
Additional Structures: Above Grade, Below Grade
Days on Site: 5
Exterior: Brick, Brick Front, Masonry
Lot Dimensions: 0.04 Acre(S)
Municipality: PHILADELPHIA
Number of Rooms: 7
Parking Notes: 1 Total Parking Spaces
Pet Restrictions: No Pet Restrictions
Rooms: Living Room, Dining Room, Bedroom 2,Bedroom 3,Kitchen, Bedroom 1,Bathroom 1
Sewer: Public Sewer
SQFT Above Finished: 1176
SQFT Total Finished: 1176
Structure Type: Interior Row/Townhouse
Total Garage/Parking Spaces: 1
Water: Public
Local Schools
High School: ABRAHAM LINCOLN
Middle School: ETHAN ALLEN SCHOOL
Elementary School: ETHAN ALLEN SCHOOL
School District: THE SCHOOL DISTRICT OF PHILADELPHIA
Listed By / Shown By
Listed By
Agency Name: The Greene Realty Group
Agency Phone: 8882785840
Shown By
Agent Name: Larry Levin
Agent Phone: Cell: (267) 808-6565
Agency Title: RealtyMark

Estimate Your Payment
Estimated Payment
$ 720.67 per month $420.63 Principal & Interest $244.92 Property Tax $55.13 Homeowner's InsuranceChange Payment Information
Privacy Policy / DMCA Notice / ADA Accessibility


This site is hosted, designed and copyright
© 1994 - 2026 by
Delta Media Group, Inc. -- Patent Pending --
Agent License Information: RB068489
1941 Lardner Street | MLS# PAPH2653594
This townhouse located at 1941 Lardner Street, Philadelphia, PA 19149 is currently listed for sale with an asking price of $189,000. This property was built in 1950 and has 3 bedrooms and 1 full baths with 1176 sq. ft. Lardner Street is located in the MAYFAIR subdivision within the THE SCHOOL DISTRICT OF PHILADELPHIA school district. Search MAYFAIR real estate on www.livelovephilly.com today.