Larry Levin, Realtor

BEDS3
BATHS2 full 1 partial
SQUARE FEET1,842
MLS#NJSO2005794
STATUSACTIVE
PROPERTY TYPEResidential - Townhouse
SUBDIVISIONLAKEWOOD TOWNHOMES
SCHOOLFRANKLIN TOWNSHIP PUBLIC SCHOOLS
Property Description
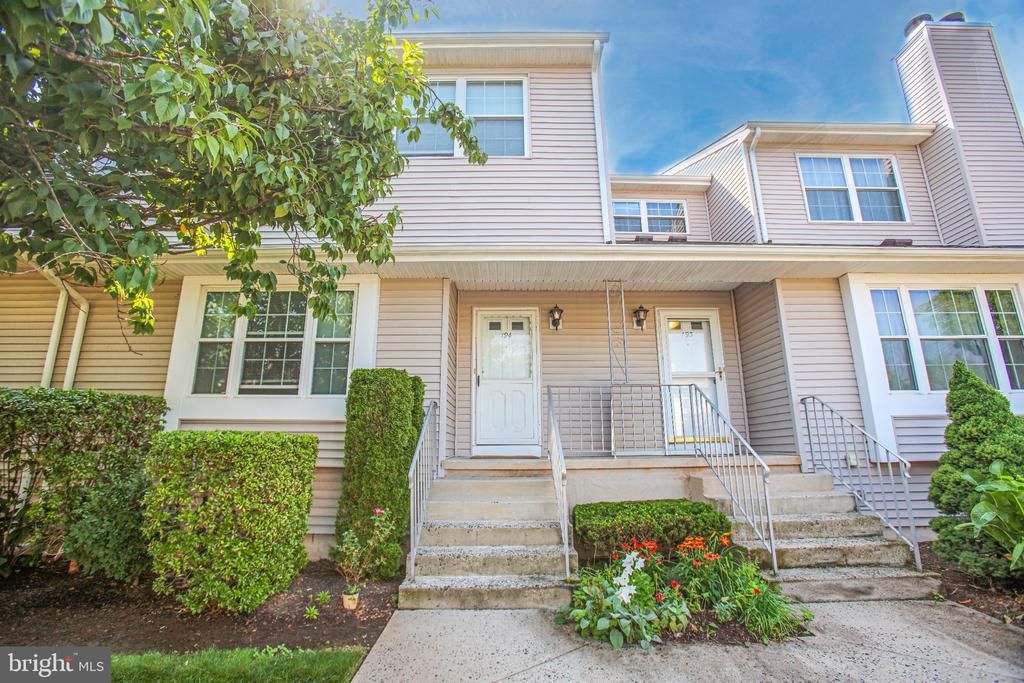
Premier location in Lakewood Townhomes of Somerset. Backs to woods, 3 bedrooms townhouse with finished walkout basement. Wood flooring runs through the main level, high ceiling living room with fireplace, family room connected eat-in kitchen with double counter tops, dining room with sliding glass door to deck to enjoy the view of woods. Upper level features large master bedroom with master bath, dressing table, walk-in closet, other two bedrooms share a full bath. Walkout basement with laundry room and storage. Close to Rutgers Preparatory School, Rutgers University, RWJU Hospital, NJ transit station, Shopping malls, easy access to Rt 287, Rt 18 and NJ Turnpike.
Property Features
Property Type: Residential - Townhouse
Basement: Fully Finished, Walkout Level
Basement: Yes
Cooling: Central A/C
Fireplaces: 1
Fuel Type: Natural Gas
Heating: 90% Forced Air
Home Style: Traditional
Lot Size: 0.05 Acres
Roof Type: Shingle
Stories: 2.0
Taxes: $8,241
Year Built: 1987
Feature Descriptions
Accessibility: Doors - Lever Handle(s)
Additional Structures: Above Grade, Below Grade
Appliances: Built-In Range, Dishwasher, Dryer, Microwave, Oven/Range - Gas, Range Hood, Refrigerator, Washer, Water Heater
Community Amenities: Tennis Courts, Tot Lots/Playground
Days on Site: 16
Exterior: Frame
Exterior: Play Area, Play Equipment, Tennis Court(s), Sidewalks
Fireplace: Wood
Flooring: Carpet, Ceramic Tile, Hardwood
HOA Fee: $370.00/Monthly
Interior: Bathroom - Tub Shower, Carpet, Ceiling Fan(s), Family Room Off Kitchen, Floor Plan - Traditional, Kitchen - Island, Pantry, Primary Bath(s), Recessed Lighting, Walk-in Closet(s), Window Treatments, Wood Floors, Other
Lot: Level
Lot Dimensions: 0.05 Acre(S)
Municipality: FRANKLIN TWP
Parking Features: Assigned
Parking Notes: 2 Total Parking Spaces
Pet Restrictions: Cats OK, Dogs OK, Number Limit
Rooms: Living Room, Dining Room, Primary Bedroom, Bedroom 2,Kitchen, Family Room, Basement, Foyer, Bedroom 1,Laundry, Bathroom 1,Primary Bathroom, Half Bath
Sewer: Public Sewer
Special View Info: Trees/Woods
SQFT Above Finished: 1842
SQFT Total Finished: 1842
Structure Type: Interior Row/Townhouse
Total Garage/Parking Spaces: 2
Water: Public
Windows: Double Pane
Local Schools
School District: FRANKLIN TOWNSHIP PUBLIC SCHOOLS
Listed By / Shown By
Listed By
Agency Name: Coldwell Banker Residential Brokerage - Princeton
Agency Phone: 6099211411
Shown By
Agent Name: Larry Levin
Agent Phone: Cell: (267) 808-6565
Agency Title: RealtyMark

Estimate Your Payment
Estimated Payment
$ 2,043.54 per month $1,199.58 Principal & Interest $686.75 Property Tax $157.21 Homeowner's InsuranceChange Payment Information
Privacy Policy / DMCA Notice / ADA Accessibility


This site is hosted, designed and copyright
© 1994 - 2026 by
Delta Media Group, Inc. -- Patent Pending --
Agent License Information: RB068489
194 Driscoll Court | MLS# NJSO2005794
This townhouse located at 194 Driscoll Court, Somerset, NJ 08873 is currently listed for sale with an asking price of $539,000. This property was built in 1987 and has 3 bedrooms and 2 full and 1 partial baths with 1842 sq. ft. Driscoll Court is located in the LAKEWOOD TOWNHOMES subdivision within the FRANKLIN TOWNSHIP PUBLIC SCHOOLS school district. Search LAKEWOOD TOWNHOMES real estate on www.livelovephilly.com today.