Larry Levin, Realtor

BEDS3
BATHS1 full 1 partial
SQUARE FEET918
MLS#PAPH2677940
STATUSACTIVE
PROPERTY TYPERental - Townhouse
SUBDIVISIONSTRAWBERRY MANSION
SCHOOLTHE SCHOOL DISTRICT OF PHILADELPHIA
Property Description
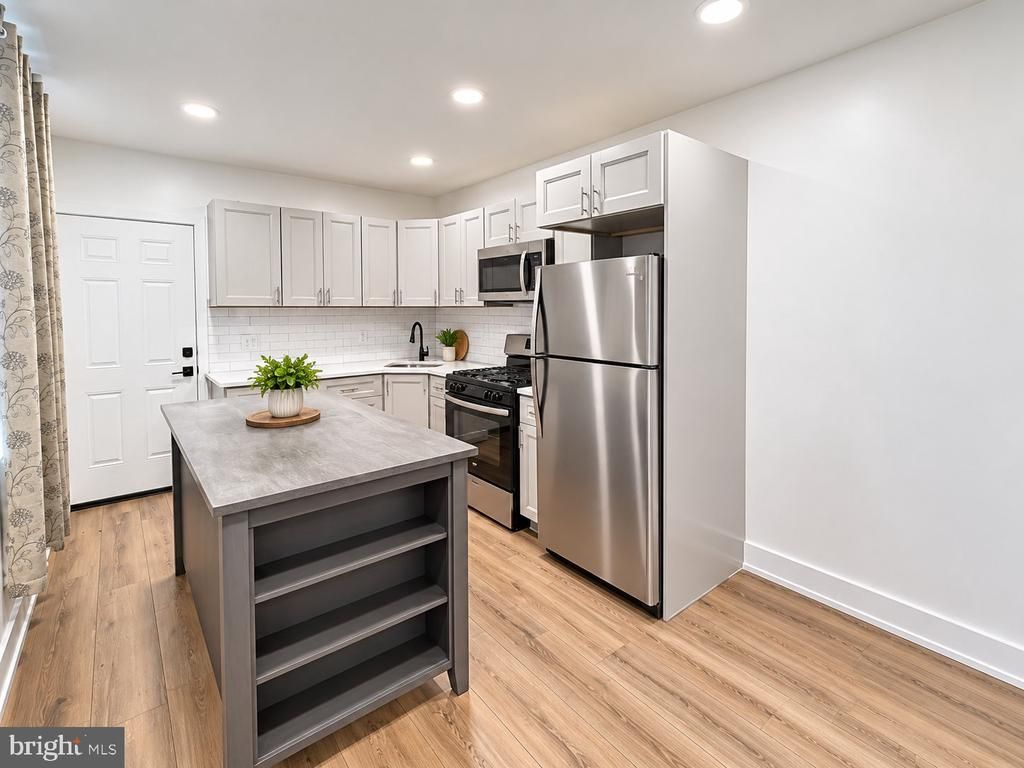
This charming 3-bedroom, 1.5-bathroom home in the heart of Strawberry Mansion offers a perfect blend of comfort and modern living. This home features an inviting open floor plan, ideal for both relaxation and entertaining. The kitchen boasts a convenient island and stainless-steel appliances, including a built-in microwave, refrigerator, and single oven, making meal prep a delight. Enjoy the warmth of recessed lighting throughout, enhancing the home's cozy atmosphere. The full bathroom features a tub shower, perfect for unwinding after a long day. This newly renovated, which also features a fenced in rear yard is ready for you to make it your own. You'll be perfectly situated near local parks, the Philadelphia Zoo, and so much more! The neighborhood is well-served by public services, ensuring convenience for residents. Available now with a minimum lease term of 12 months, this home is a wonderful opportunity to experience Strawberry Mansion. Schedule your tour today!
Property Features
Property Type: Rental - Townhouse
Basement: Yes
Basement: Unfinished
Cooling: Central A/C
Fuel Type: Natural Gas
Heating: Forced Air
Home Style: Straight Thru
Lot Size: 0.02 Acres
Stories: 2.0
Year Built: 1915
Feature Descriptions
Additional Structures: Above Grade
Appliances: Built-In Microwave, Refrigerator, Oven - Single
Days on Site: 14
Exterior: Concrete, Brick
Flooring: Vinyl
Interior: Bathroom - Tub Shower, Floor Plan - Open, Kitchen - Island, Recessed Lighting
Lot Dimensions: 0.02 Acre(S)
Municipality: PHILADELPHIA
Pet Restrictions: Cats OK
Sewer: Public Sewer
SQFT Above Finished: 918
SQFT Total Finished: 918
Structure Type: Interior Row/Townhouse
Utilities: Natural Gas Available, Electric Available, Water Available
Water: Public
Local Schools
School District: THE SCHOOL DISTRICT OF PHILADELPHIA
Listed By / Shown By
Listed By
Agency Name: Keys & Deeds Realty
Agency Phone: 6106160012
Shown By
Agent Name: Larry Levin
Agent Phone: Cell: (267) 808-6565
Agency Title: RealtyMark

Privacy Policy / DMCA Notice / ADA Accessibility


This site is hosted, designed and copyright
© 1994 - 2026 by
Delta Media Group, Inc. -- Patent Pending --
Agent License Information: RB068489
1929 N Patton Street | MLS# PAPH2677940
This property located at 1929 N Patton Street, Philadelphia, PA 19121 is currently listed for rent with an asking price of $1,800 / Monthly. N Patton Street is located within the THE SCHOOL DISTRICT OF PHILADELPHIA school district. Search Philadelphia real estate on www.livelovephilly.com today.