Larry Levin, Realtor

BEDS4
BATHS2 full 1 partial
SQUARE FEET2,770
MLS#NJCD2120580
STATUSPENDING
PROPERTY TYPEResidential - Single Family
SUBDIVISIONWILLOWDALE
SCHOOLCHERRY HILL TOWNSHIP PUBLIC SCHOOLS
Property Description
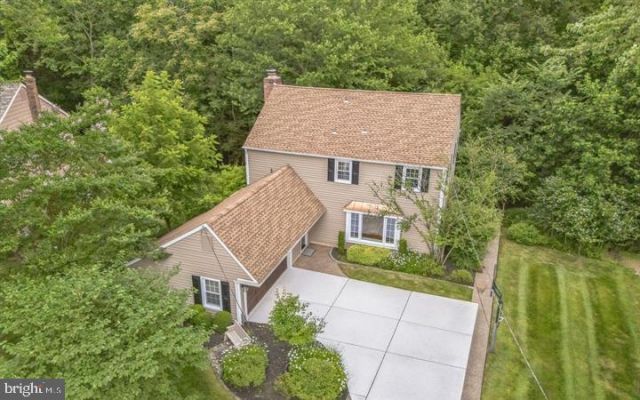
Ever popular Millburn model by Bob Scarborough in Bound Brooke section located between Willowdale and The Kressonshire communities. This 4-bedroom, 2.5 bath colonial boasts true hardwood floors throughout. New windows and updated kitchen with granite countertops and new appliances. The large living room has great sunlight and adjoins the dining room. The family room has gas log brick fireplace with French doors to a huge deck overlooking the babbling creek of Willowdale park. Upstairs are 4 spacious bedrooms and 2 fully updated baths. You will love the finished basement and 2 car garage. HVAC was replaced in (2012), Hot water heater (2021), Roof (2020) and new concrete driveway in (2021). Come live along nature with plenty of green grass along the side and front yard. Great price, great community!
Property Features
Property Type: Residential - Single Family
Basement: Partially Finished
Basement: Yes
Cooling: Central A/C
Fireplaces: 1
Fuel Type: Natural Gas
Garage: 2
Heating: Forced Air
Home Style: Contemporary
Lot Size: 0.00 Acre(S)
Roof Type: Shingle
Stories: 2.0
Taxes: $11,056
Year Built: 1970
Feature Descriptions
Additional Structures: Above Grade, Below Grade
Appliances: Built-In Microwave, Dishwasher, Disposal, Dryer, Oven - Self Cleaning, Refrigerator, Stainless Steel Appliances, Washer
Days on Site: 27
Exterior: Exterior Lighting, Sidewalks, Street Lights
Exterior: Frame
Fireplace: Brick
Flooring: Hardwood, Tile/Brick
Interior: Breakfast Area, Ceiling Fan(s), Combination Kitchen/Dining, Exposed Beams, Family Room Off Kitchen, Kitchen - Eat-In, Kitchen - Table Space, Recessed Lighting, Sprinkler System
Lot: Backs to Trees
Lot Dimensions: 0.00 Acre(S)
Municipality: CHERRY HILL TWP
Parking Notes: 2 Total Parking Spaces
Pet Restrictions: No Pet Restrictions
Rooms: Living Room, Dining Room, Primary Bedroom, Bedroom 2,Bedroom 3,Bedroom 4,Kitchen, Family Room
Sewer: Public Sewer
SQFT Above Finished: 2120
SQFT Below Finished: 650
SQFT Total Finished: 2770
Structure Type: Detached
Total Garage/Parking Spaces: 2
Water: Public
Windows: Double Hung
Room Sizes
Primary Bedroom: 21 x 16 Level - Upper 1
Bedroom 2: 13 x 15 Level - Upper 1
Bedroom 3: 14 x 12 Level - Upper 1
Bedroom 4: 12 x 12 Level - Upper 1
Living Room: 20 x 13 Level - Main
Dining Room: 12 x 14 Level - Main
Kitchen: 13 x 11 Level - Main
Family Room: 18 x 13 Level - Main
Local Schools
School District: CHERRY HILL TOWNSHIP PUBLIC SCHOOLS
Listed By / Shown By
Listed By
Agency Name: Keller Williams Realty - Marlton
Agency Phone: 8564416800
Shown By
Agent Name: Larry Levin
Agent Phone: Cell: (267) 808-6565
Agency Title: RealtyMark

Estimate Your Payment
Estimated Payment
$ 2,430.41 per month $1,334.23 Principal & Interest $921.33 Property Tax $174.85 Homeowner's InsuranceChange Payment Information
Privacy Policy / DMCA Notice / ADA Accessibility


This site is hosted, designed and copyright
© 1994 - 2026 by
Delta Media Group, Inc. -- Patent Pending --
Agent License Information: RB068489
1921 W Point Drive | MLS# NJCD2120580
This single family home located at 1921 W Point Drive, Cherry Hill, NJ 08003 is currently listed for sale with an asking price of $599,500. This property was built in 1970 and has 4 bedrooms and 2 full and 1 partial baths with 2770 sq. ft. W Point Drive is located in the WILLOWDALE subdivision within the CHERRY HILL TOWNSHIP PUBLIC SCHOOLS school district. Search WILLOWDALE real estate on www.livelovephilly.com today.