Larry Levin, Realtor

BEDS7
BATHS7 full 1 partial
SQUARE FEET6,057
MLS#4041170
STATUS
PROPERTY TYPEResidential - Single Family
Property Description
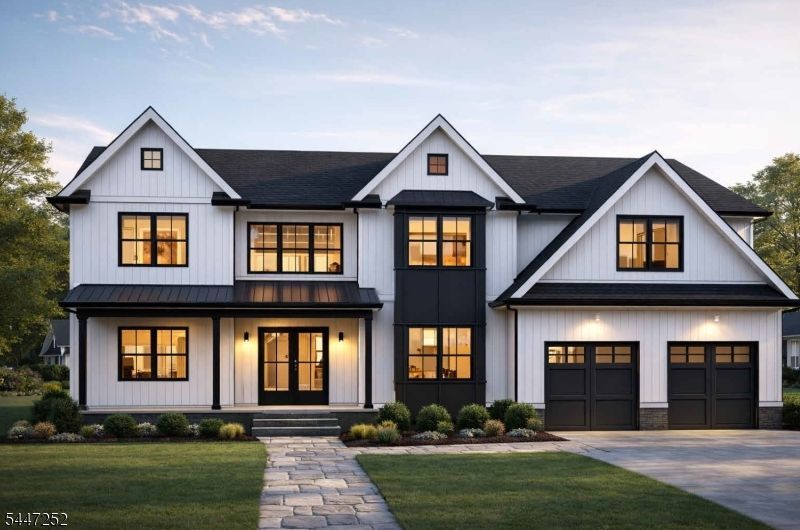
New construction in the McGinn section of Scotch Plains, and there's still time to make it yours. This 6,057 sq ft custom home is set for completion in Spring 2027, which means buyers can still choose finishes, make design selections, and collaborate directly with the builder before everything is locked in. The home will deliver 7 bedrooms, 7 full baths, and a half bath across four finished levels. The first floor includes a two-story great room, kitchen with pantry, living room, dining area, mudroom, and a main-level bedroom suite. The second floor offers a primary suite, three additional bedroom suites, and a laundry room. The third level provides a recreation area, full bath, and another bedroom. The finished basement features 9-foot ceilings and a rec room with room to make it your own. Construction includes superior walls, two-zone heating and cooling, and a 2-car attached garage. Getting in now means you can have some input in how this home comes together from surfaces to fixtures to layout details.
Property Features
Property Type: Residential - Single Family
Basement: Yes
Basement: Finished
Cooling: 2 Units, Central Air
Fuel Type: Gas-Natural
Garage: 2
Heating: 2 Units, Forced Hot Air
Home Style: Custom Home
Lot Size: 0.31 Acres
Roof Type: Asphalt Shingle
Taxes: $14,782
Amenities
Privacy Fence
Feature Descriptions
Appliances: Dishwasher, Microwave Oven, Range/Oven-Gas, Refrigerator
Driveway: 2 Car Width
Exterior: Composition Siding, Vinyl Siding
Fireplace: Family Room, Gas Fireplace
Flooring: Wood
Lot Dimensions: 0.31 acre(s)
Parking Notes: Attached Garage
Sewer: Public Sewer
Utilities: Gas In Street
Water: Public Water
Listed By / Shown By
Listed By
Agency Name: KELLER WILLIAMS REALTY
Agency Contact: 908-967-1889
Shown By
Agent Name: Larry Levin
Agent Phone: Cell: (267) 808-6565
Agency Title: RealtyMark

Estimate Your Payment
Estimated Payment
$ 6,263.78 per month $4,448.91 Principal & Interest $1,231.83 Property Tax $583.04 Homeowner's InsuranceChange Payment Information
Privacy Policy / DMCA Notice / ADA Accessibility


This site is hosted, designed and copyright
© 1994 - 2026 by
Delta Media Group, Inc. -- Patent Pending --
Agent License Information: RB068489
1917 Mary Ellen Ln | MLS# 4041170
This single family home located at 1917 Mary Ellen Ln, Scotch Plains, NJ 07076 is currently listed for sale with an asking price of $1,999,000. This property has 7 bedrooms and 7 full and 1 partial baths with 6057 sq. ft. Search Scotch Plains real estate on www.livelovephilly.com today.