Larry Levin, Realtor

BEDS3
BATHS2 full 1 partial
SQUARE FEET2,636
MLS#4041060
STATUS
PROPERTY TYPEResidential - Townhouse
Property Description
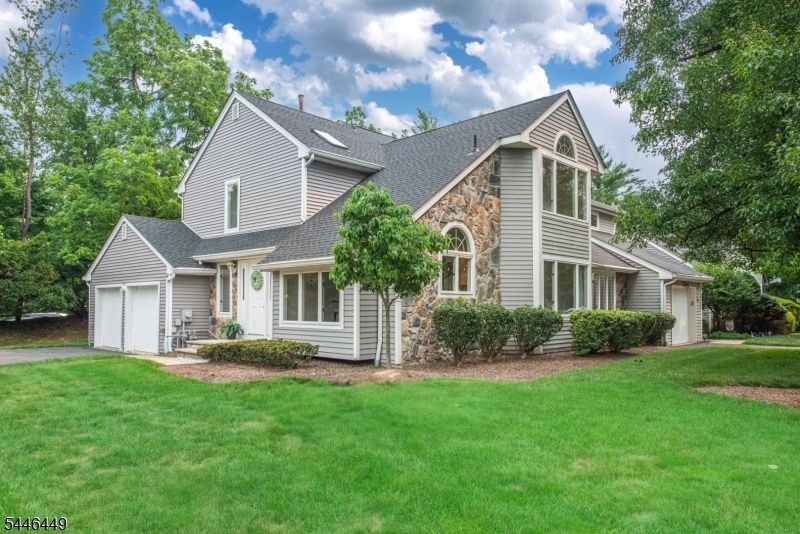
Welcome to this beautifully maintained 3-bedroom, 2.5-bath end-unit townhouse in the desirable French Hill Estates community. Offering 2,600 sq. ft. of living space, this home features an open and comfortable floor plan with hardwood floors throughout, a formal dining room, a spacious sunken living room, a den with vaulted ceilings and skylights, and an open foyer that enhances the bright, airy feel. Neutral tones provide a move-in-ready backdrop that easily accommodates your personal color palette, and all bedrooms include custom closets for exceptional storage and organization. Additional highlights include a second-level laundry area, a 2-car attached garage, mature landscaping, pets permitted, and a well-kept community setting. This prime location offers quick access to Rt. 46, Rt. 23, and the Willowbrook Park & Ride to NYC, plus convenient shopping and dining options all within the highly regarded Wayne school system. Speedy Closing is available!
Property Features
Property Type: Residential - Townhouse
Basement: Yes
Basement: Crawl Space
Cooling: 1 Unit, Central Air
Fuel Type: Gas-Natural
Garage: 2
Heating: 1 Unit, Baseboard - Hotwater
Home Style: Townhouse-End Unit, Multi Floor Unit
Lot Size: 0.12 Acres
Roof Type: Asphalt Shingle
Taxes: $14,797
Year Built: 1987
Amenities
CODetect
CeilCath
CeilHigh
JacuzTyp
SecurSys
Skylight
SmokeDet
StallShw
TubShowr
WlkInCls
Whrlpool
Deck
Feature Descriptions
Appliances: Carbon Monoxide Detector, Dishwasher, Disposal, Dryer, Microwave Oven, Range/Oven-Gas, Refrigerator, Washer
Bath: Stall Shower
Driveway: 2 Car Width, Additional Parking, Blacktop
Exterior: Vinyl Siding
Fireplace: Wood Burning
Flooring: Tile, Wood
Handicap: No
Lot Dimensions: 0.12 acre(s)
Parking Notes: Attached, DoorOpnr, InEntrnc
Security: yes
Sewer: Public Sewer
Utilities: Gas-Natural
Water: Public Water
Room Sizes
Primary: 20x14
Bedroom 2: 16x15
Bedroom 3: 13x12
Dining Room: 16x13
Den: 14x12
Kitchen: 14x11
Living Room: 20x22
Foyer: 11x4
Local Schools
High School: WAYNE VALLEY
Listed By / Shown By
Listed By
Agency Name: BHHS FOX & ROACH
Agency Contact: 973-722-2130
Shown By
Agent Name: Larry Levin
Agent Phone: Cell: (267) 808-6565
Agency Title: RealtyMark

Estimate Your Payment
Estimated Payment
$ 2,841.60 per month $1,422.14 Principal & Interest $1,233.08 Property Tax $186.38 Homeowner's InsuranceChange Payment Information
Privacy Policy / DMCA Notice / ADA Accessibility


This site is hosted, designed and copyright
© 1994 - 2026 by
Delta Media Group, Inc. -- Patent Pending --
Agent License Information: RB068489
19 Matthew Rd | MLS# 4041060
This townhouse located at 19 Matthew Rd, Wayne, NJ 07470 is currently listed for sale with an asking price of $639,000. This property was built in 1987 and has 3 bedrooms and 2 full and 1 partial baths with 2636 sq. ft. Search Wayne real estate on www.livelovephilly.com today.