Larry Levin, Realtor

BEDS2
BATHS2 full 17 partial
SQUARE FEET1,518
MLS#4037777
STATUS
PROPERTY TYPEResidential - Townhouse
Property Description
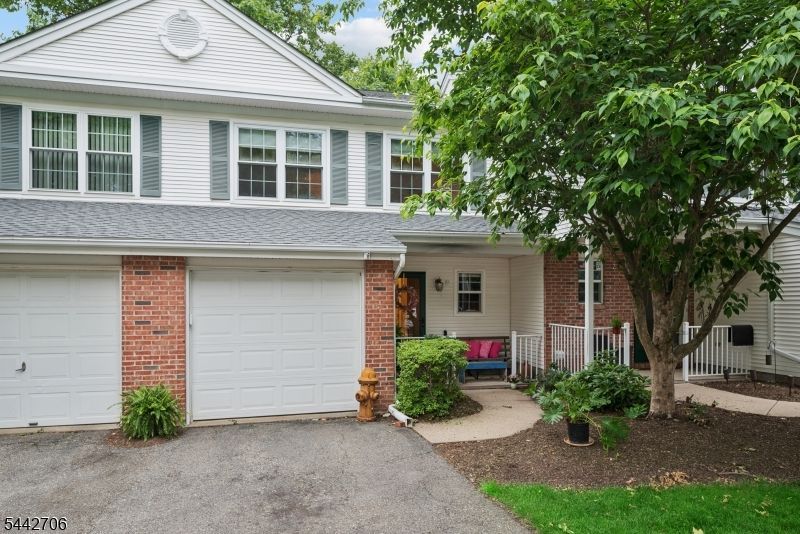
Welcome to the Alpine Model townhome in the highly desirable Seasons Glen community. This spacious layout features an eat-in kitchen with stainless steel appliances and a flexible living"dining room floor plan ideal for today's lifestyle. The second floor offers a large primary bedroom with a walk-in closet and an en-suite bathroom complete with both a soaking tub and a stall shower. An additional bedroom, full hall bathroom, and a den/office provide comfortable space for guests, work, or hobbies. The first floor includes a convenient half bath, laundry room, access to the one-car garage, and a private back patio perfect for relaxing at the end of the day.Residents enjoy outstanding community amenities including a clubhouse, swimming pool, and tennis courts. Seasons Glen is conveniently located near major highways, shopping, and dining. Jacuzzi as is.
Property Features
Property Type: Residential - Townhouse
Cooling: 1 Unit, Central Air
Fuel Type: Gas-Natural
Garage: 1
Heating: 1 Unit, Forced Hot Air
Home Style: Townhouse-Interior, Multi Floor Unit
Roof Type: Asphalt Shingle
Taxes: $7,426
Year Built: 1996
Amenities
Carbon Monoxide Detector
Smoke Detector
Walk-In Closet
Window Treatments
Open Porch(es)
Patio
Feature Descriptions
Appliances: Carbon Monoxide Detector, Dishwasher, Dryer, Range/Oven-Gas, Refrigerator, Washer
Bath: Stall Shower And Tub
Days on Site: 16
Driveway: 1 Car Width
Exterior: Brick, Vinyl Siding
Fireplace: Living Room
Flooring: Carpeting, Tile
Handicap: No
Lot: Level Lot
Parking Notes: Attached Garage
Pool: Association Pool
Sewer: Public Sewer
Swimming Pool: Yes
Utilities: All Underground
Water: Public Water
Room Sizes
Primary: 16x14
Bedroom 2: 11x12
Den: 10x12
Kitchen: 10x10
Living/Dining Room: 21x16
Local Schools
High School: Roxbury
Middle School: Mt.Arlngtn
Elementary School: Mt.Arlngtn
Listed By / Shown By
Listed By
Agency Name: KELLER WILLIAMS METROPOLITAN
Agency Contact: 973-539-1120
Shown By
Agent Name: Larry Levin
Agent Phone: Cell: (267) 808-6565
Agency Title: RealtyMark

Estimate Your Payment
Estimated Payment
$ 1,726.42 per month $979.25 Principal & Interest $618.83 Property Tax $128.33 Homeowner's InsuranceChange Payment Information
Privacy Policy / DMCA Notice / ADA Accessibility


This site is hosted, designed and copyright
© 1994 - 2026 by
Delta Media Group, Inc. -- Patent Pending --
Agent License Information: RB068489
19 Maple Ln | MLS# 4037777
This townhouse located at 19 Maple Ln, Mount Arlington, NJ 07856 is currently listed for sale with an asking price of $440,000. This property was built in 1996 and has 2 bedrooms and 2 full and 17 partial baths with 1518 sq. ft. Search Mount Arlington real estate on www.livelovephilly.com today.