Larry Levin, Realtor

BEDS3
BATHS1 full 1 partial
SQUARE FEET1,126
MLS#NJME2079506
STATUSACTIVE
PROPERTY TYPEResidential - Townhouse
SUBDIVISIONPEBBLE CREEK
SCHOOLHAMILTON TOWNSHIP
Property Description
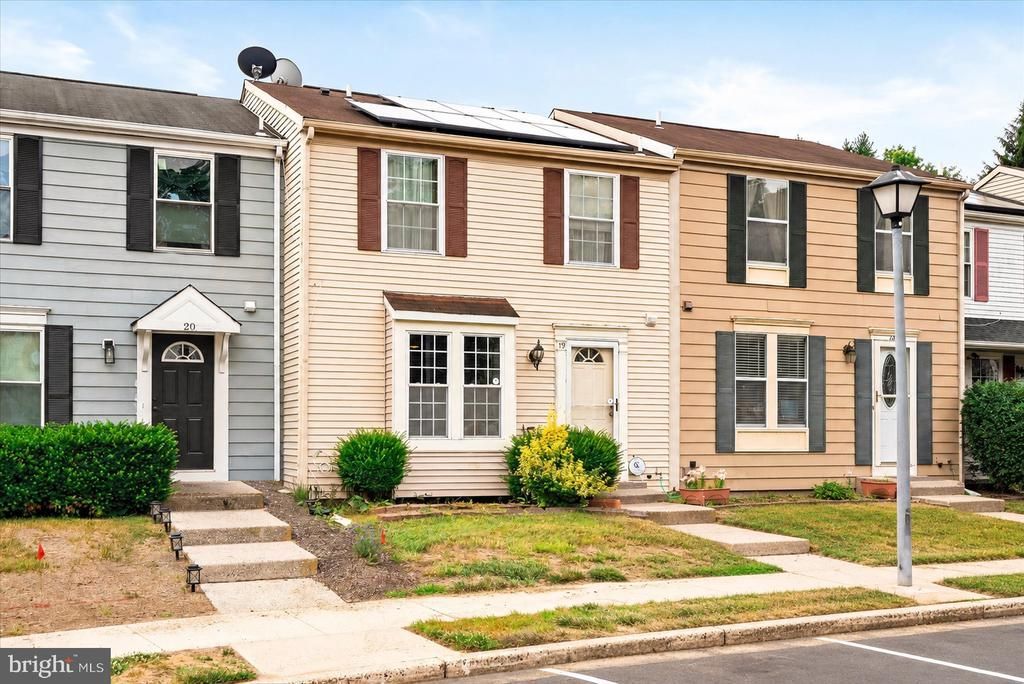
Welcome home to this well-cared-for townhome offering comfortable, low-maintenance living in Hamilton's desirable Pebble Creek neighborhood. The main level features a bright living room, a spacious eat-in kitchen w/ glass sliding door access to a brand new private balcony, and a convenient powder room. Upstairs you'll find three bedrooms and a full bathroom. The walk-out finished basement provides additional living space and a wood-burning fireplace that's perfect for a family room, home office, or play area. Solar panels help with the electric bill! Community amenities include two private parking spots, an outdoor pool, and playgrounds. Conveniently located near grocery stores, shopping, and restaurants. Just minutes from I-295, I-195, Route 206, Route 130, and the Hamilton Train Station! Don't miss your opportunity to see this home!
Property Features
Property Type: Residential - Townhouse
Basement: Full, Partially Finished
Basement: Yes
Cooling: Central A/C
Fireplaces: 1
Fuel Type: Electric
Heating: Forced Air
Home Style: Traditional
Lot Size: 0.03 Acres
Roof Type: Shingle
Stories: 2.0
Taxes: $5,806
Year Built: 1984
Feature Descriptions
Additional Structures: Above Grade, Below Grade
Community Amenities: Pool - Outdoor, Tot Lots/Playground
Days on Site: 8
Exterior: Frame
Fireplace: Wood
HOA Fee: $235.00/Monthly
Lot Dimensions: 0.03 Acre(S)
Municipality: HAMILTON TWP
Parking Features: Assigned
Parking Notes: 2 Total Parking Spaces
Rooms: Living Room, Primary Bedroom, Bedroom 2,Bedroom 3,Kitchen, Den
Sewer: Public Sewer
SQFT Above Finished: 1126
SQFT Total Finished: 1126
Structure Type: Interior Row/Townhouse
Total Garage/Parking Spaces: 2
Water: Public
Room Sizes
Primary Bedroom: 17 x 10 Level - Upper 1
Bedroom 2: 12 x 8 Level - Upper 1
Bedroom 3: 11 x 9 Level - Upper 1
Living Room: 16 x 15 Level - Main
Kitchen: 19 x 11 Level - Main
Den: 17 x 13 Level - Lower 1
Local Schools
School District: HAMILTON TOWNSHIP
Listed By / Shown By
Listed By
Agency Name: Remax Welcome Home
Agency Phone: 6093335800
Shown By
Agent Name: Larry Levin
Agent Phone: Cell: (267) 808-6565
Agency Title: RealtyMark

Estimate Your Payment
Estimated Payment
$ 1,440.36 per month $845.69 Principal & Interest $483.83 Property Tax $110.83 Homeowner's InsuranceChange Payment Information
Privacy Policy / DMCA Notice / ADA Accessibility


This site is hosted, designed and copyright
© 1994 - 2026 by
Delta Media Group, Inc. -- Patent Pending --
Agent License Information: RB068489
19 James Cubberly Court | MLS# NJME2079506
This townhouse located at 19 James Cubberly Court, Hamilton, NJ 08610 is currently listed for sale with an asking price of $379,990. This property was built in 1984 and has 3 bedrooms and 1 full and 1 partial baths with 1126 sq. ft. James Cubberly Court is located in the PEBBLE CREEK subdivision within the HAMILTON TOWNSHIP school district. Search PEBBLE CREEK real estate on www.livelovephilly.com today.