Larry Levin, Realtor

BEDS3
BATHS2 full
SQUARE FEET1,656
MLS#4034442
STATUS
PROPERTY TYPEResidential - Single Family
Property Description
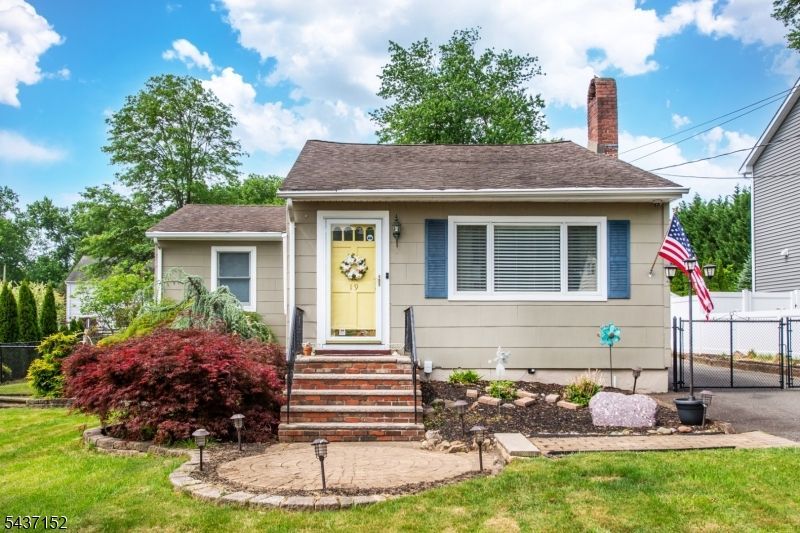
Don't judge a book by its cover. This charming Ranch-style home has so much to offer. Upon entering, you are greeted by a welcoming living room and dining room, complete with a wood-burning fireplace. The main level also includes a den, two bedrooms, and a full bathroom. The beautifully updated kitchen is a home chef's delight, featuring extensive granite countertops and stainless steel appliances with a breakfast nook to complete the perfect space for casual dining. Just beyond the kitchen lies a true primary suite oasis. This private retreat boasts a versatile sitting room currently utilized as a home office and a spacious bedroom complete with walk-in closets and a modern en-suite bathroom with a walk-in shower. The home is also equipped with a hardwired speaker system, featuring built-in speakers perfect for entertaining in the main living spaces. An unheated bonus room is located on the 2nd floor, offering fantastic potential for extra storage or future customization. An exterior side door off the kitchen provides seamless access to the driveway, a brick paver patio perfect for outdoor entertaining. A property highlight is the oversized, detached garage. Boasting open trusses and high ceilings, this impressive structure provides exceptional potential for a custom workshop, car enthusiasts, or premier storage. Conveniently located near major highways, shopping, and dining. Schedule your private showing today!
Property Features
Property Type: Residential - Single Family
Basement: Yes
Basement: Bilco-Style Door, French Drain, Full
Cooling: 1 Unit, Central Air
Fuel Type: Gas-Natural
Garage: 2
Heating: 1 Unit, Baseboard - Hotwater, Radiators - Hot Wate
Home Style: Ranch
Lot Size: 0.24 Acres
Roof Type: Asphalt Shingle
Taxes: $7,929
Year Built: 1940
Amenities
Blinds
CODetect
TubShowr
WlkInCls
Metal Fence
Patio
Feature Descriptions
Appliances: Carbon Monoxide Detector, Dishwasher, Dryer, Kitchen Exhaust Fan, Range/Oven-Gas, Refrigerator, Sump Pump, Washer
Bath: Stall Shower
Days on Site: 31
Driveway: 1 Car Width, Additional Parking, Blacktop
Exterior: Composition Shingle
Fireplace: Living Room, Wood Burning
Flooring: Carpeting, Tile, Wood
Handicap: No
Lot: Level Lot
Lot Dimensions: 0.24 acre(s)
Parking Notes: Detached Garage, Oversize Garage
Sewer: Public Sewer
Utilities: Electric, Gas-Natural
Water: Public Water
Room Sizes
Primary: 13x17
Bedroom 2: 11x11
Bedroom 3: 11x12
Dining Room: 7x11
Den: 10x16
Kitchen: 10x18
Living Room: 14x19
Breakfast: 10x8
SittngRm: 13x12
See Remarks: 19x17
Local Schools
High School: Whippany
Middle School: MemorialJr
Elementary School: Mountview
Listed By / Shown By
Listed By
Agency Name: WEICHERT REALTORS CORP HQ
Agency Contact: 973-886-8499
Shown By
Agent Name: Larry Levin
Agent Phone: Cell: (267) 808-6565
Agency Title: RealtyMark

Estimate Your Payment
Estimated Payment
$ 2,359.88 per month $1,502.26 Principal & Interest $660.75 Property Tax $196.88 Homeowner's InsuranceChange Payment Information
Privacy Policy / DMCA Notice / ADA Accessibility


This site is hosted, designed and copyright
© 1994 - 2026 by
Delta Media Group, Inc. -- Patent Pending --
Agent License Information: RB068489
19 Grand Ave | MLS# 4034442
This single family home located at 19 Grand Ave, Hanover, NJ 07927 is currently listed for sale with an asking price of $675,000. This property was built in 1940 and has 3 bedrooms and 2 full baths with 1656 sq. ft. Search Hanover real estate on www.livelovephilly.com today.