Larry Levin, Realtor

BEDS4
BATHS2 full 1 partial
SQUARE FEET1,868
MLS#NJBL2113652
STATUSACTIVE
PROPERTY TYPEResidential - Single Family
SUBDIVISIONWOODSTREAM
SCHOOLEVESHAM TOWNSHIP
Property Description
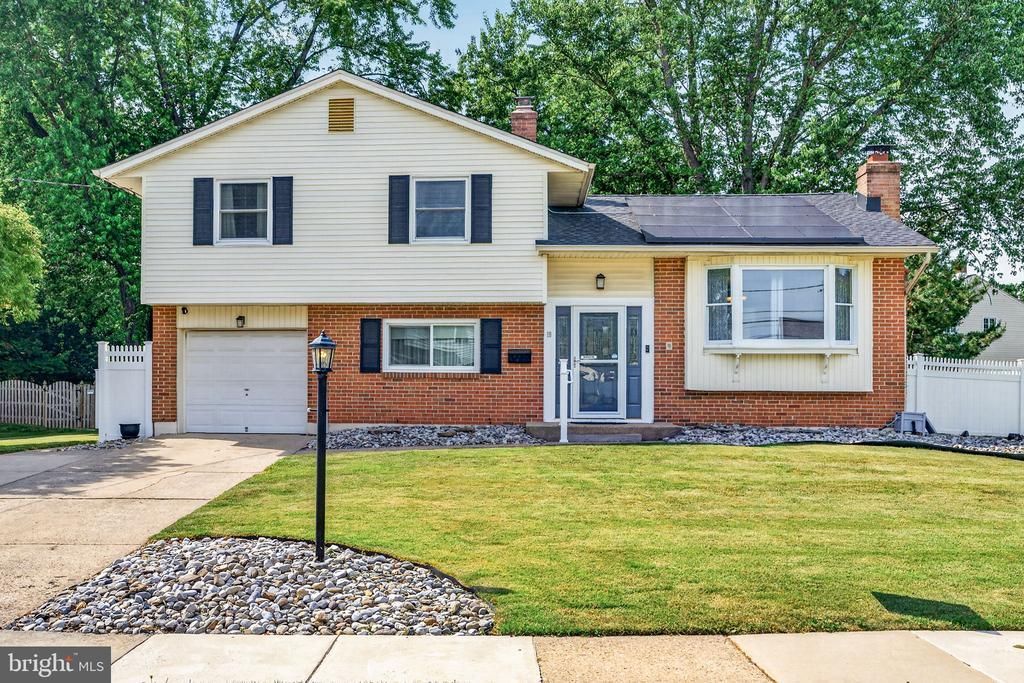
Nestled in the sought-after Woodstream development, welcome to 19 Charter Oak Ln. This meticulously maintained split-level home features 4 spacious bedrooms and 2.5 bathrooms. What makes this property even more exceptional is the ground-level primary suite with a private en suite bathroom, offering the perfect setup for guest accommodations or a secluded primary retreat. Upstairs, you'll find three additional generously sized bedrooms that share a well-appointed full bathroom, along with a bright and inviting living room, dining room, and kitchen that create an open and functional living space. Step outside to the back deck, the perfect place to enjoy family dinners on warm summer evenings or host memorable gatherings and celebrations with loved ones. Combining versatile living spaces, thoughtful design, and a desirable location, this home is one you won't want to miss. Get ready to schedule your private showing!
Property Features
Property Type: Residential - Single Family
Basement: Yes
Basement: Fully Finished
Cooling: Central A/C
Fuel Type: Natural Gas
Garage: 1
Heating: Forced Air
Home Style: Split Level
Lot Size: 0.25 Acres
Stories: 2.0
Taxes: $9,749
Year Built: 1966
Feature Descriptions
Additional Structures: Above Grade, Below Grade
Days on Site: 41
Exterior: Brick, Vinyl Siding
Lot Dimensions: 0.25 Acre(S)
Municipality: EVESHAM TWP
Parking Notes: 1 Total Parking Spaces
Sewer: Public Sewer
SQFT Above Finished: 1868
SQFT Total Finished: 1868
Structure Type: Detached
Total Garage/Parking Spaces: 1
Water: Public
Local Schools
School District: EVESHAM TOWNSHIP
Listed By / Shown By
Listed By
Agency Name: EXP Realty, LLC
Agency Phone: 8662016210
Shown By
Agent Name: Larry Levin
Agent Phone: Cell: (267) 808-6565
Agency Title: RealtyMark

Estimate Your Payment
Estimated Payment
$ 2,171.47 per month $1,201.58 Principal & Interest $812.42 Property Tax $157.47 Homeowner's InsuranceChange Payment Information
Privacy Policy / DMCA Notice / ADA Accessibility


This site is hosted, designed and copyright
© 1994 - 2026 by
Delta Media Group, Inc. -- Patent Pending --
Agent License Information: RB068489
19 Charter Oak Lane | MLS# NJBL2113652
This single family home located at 19 Charter Oak Lane, Marlton, NJ 08053 is currently listed for sale with an asking price of $539,900. This property was built in 1966 and has 4 bedrooms and 2 full and 1 partial baths with 1868 sq. ft. Charter Oak Lane is located in the WOODSTREAM subdivision within the EVESHAM TOWNSHIP school district. Search WOODSTREAM real estate on www.livelovephilly.com today.