Larry Levin, Realtor

BEDS4
BATHS1 full
SQUARE FEET1,617
MLS#NJBL2116394
STATUSACTIVE
PROPERTY TYPERental - Single Family
SUBDIVISIONROEBLING VILLAGE
SCHOOLFLORENCE TOWNSHIP PUBLIC SCHOOLS
Property Description
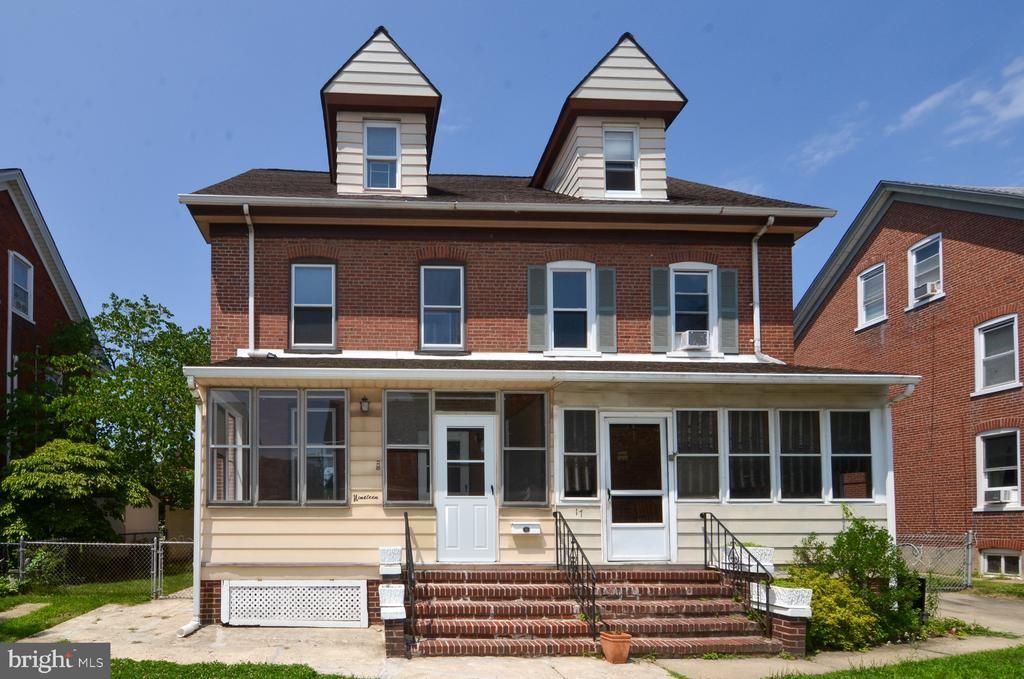
Welcome to this four bedroom twin located in historic Roebling, just a short walk from the Delaware River, park, walking paths, and playgrounds. An enclosed front porch filled with natural light provides a welcoming place to relax before stepping inside. The main level features a spacious living room that flows into the dining room, both with laminate flooring, creating comfortable everyday living and entertaining space. The updated kitchen offers granite countertops and ample cabinet space. The second floor includes two bedrooms with hardwood flooring and a full bathroom. Two additional bedrooms with laminate flooring are located on the third floor, providing flexibility for guests, a home office, or additional living space. The full basement offers a partially finished area with laminate flooring that can be used for a recreation room, exercise space, or office, along with a separate unfinished area for storage. Outside, the backyard provides space to relax or entertain while enjoying all that historic Roebling has to offer. Located just moments from the Delaware River, Roebling Riverfront Park, walking paths, and local playgrounds, this home offers the opportunity to enjoy one of Burlington County's distinctive riverfront communities.
Property Features
Property Type: Rental - Single Family
Basement: Interior Access, Partially Finished
Basement: Yes
Cooling: None
Fuel Type: Electric, Natural Gas
Heating: Baseboard - Electric, Radiator
Home Style: Traditional
Lot Size: 0.07 Acres
Roof Type: Shingle, Pitched
Stories: 3.0
Year Built: 1905
Feature Descriptions
Additional Structures: Above Grade, Below Grade
Days on Site: 2
Exterior: Brick
Fencing: Fully
Flooring: Hardwood, Laminated
Interior: Ceiling Fan(s), Combination Dining/Living, Floor Plan - Traditional
Lot Dimensions: 0.07 Acre(S)
Municipality: FLORENCE TWP
Parking Features: Driveway, On Street, Concrete Driveway
Rooms: Living Room, Dining Room, Bedroom 2,Bedroom 3,Bedroom 4,Kitchen, Bedroom 1
Sewer: Public Sewer
SQFT Above Finished: 1617
SQFT Total Finished: 1617
Structure Type: Twin/Semi-Detached
Total Garage/Parking Spaces: 1
Water: Public
Room Sizes
Living Room: 15 x 16 Level - Main
Dining Room: 15 x 16 Level - Main
Kitchen: 12 x 11 Level - Main
Bedroom 1: 15 x 11 Level - Upper 1
Bedroom 2: 13 x 11 Level - Upper 1
Bedroom 3: 12 x 14 Level - Upper 2
Bedroom 4: 12 x 14 Level - Upper 2
Local Schools
School District: FLORENCE TOWNSHIP PUBLIC SCHOOLS
Listed By / Shown By
Listed By
Agency Name: ERA Central Realty Group - Bordentown
Agency Phone: 6092984800
Shown By
Agent Name: Larry Levin
Agent Phone: Cell: (267) 808-6565
Agency Title: RealtyMark

Privacy Policy / DMCA Notice / ADA Accessibility


This site is hosted, designed and copyright
© 1994 - 2026 by
Delta Media Group, Inc. -- Patent Pending --
Agent License Information: RB068489
19 4th Avenue | MLS# NJBL2116394
This property located at 19 4th Avenue, Roebling, NJ 08554 is currently listed for rent with an asking price of $2,500 / Monthly. 4th Avenue is located within the FLORENCE TOWNSHIP PUBLIC SCHOOLS school district. Search Roebling real estate on www.livelovephilly.com today.