Larry Levin, Realtor

BEDS3
BATHS3 full
SQUARE FEET2,636
MLS#NJMX2012512
STATUSPENDING
PROPERTY TYPEResidential - Condominium
SUBDIVISIONPRINCETON LANDING
SCHOOLWEST WINDSOR-PLAINSBORO REGIONAL
Property Description
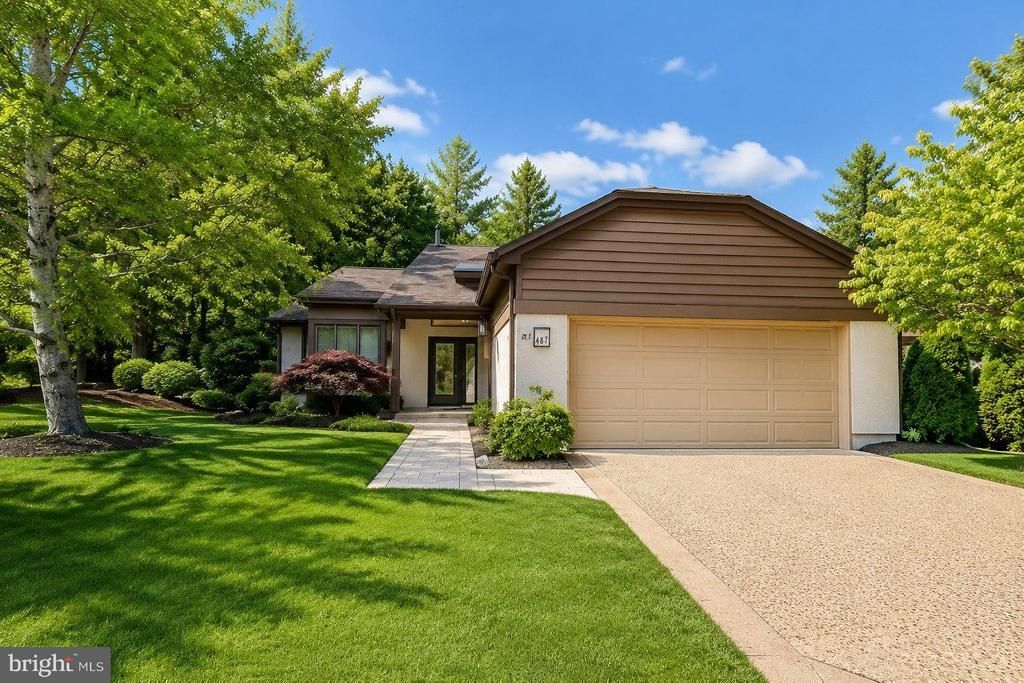
Rarely available north-facing MIDDLESEX MODEL (last one was sold over a year ago!) THE ONLY MODEL THAT CAN BE CONVERTED to 4BD UNIT. Thoughtfully updated with more than $150,000 in improvements, this exceptional home showcases impeccable craftsmanship, contemporary design, and meticulous attention to detail throughout. The stunning, light-filled residence features 3 spacious bedrooms, each with its own full bath, plus a generous loft overlooking the dramatic living and dining areas. A newly installed covered entry leads to elegant Pella full-glass double doors, opening into a bright two-story foyer enhanced by a skylight and expansive transom window. The main level boasts soaring cathedral ceilings, refinished oak hardwood floors, and abundant natural light. The completely redesigned kitchen is a showpiece, featuring sleek white seamless cabinetry, modern appliances, and sophisticated finishes. All bathrooms have been luxuriously renovated with custom contemporary fixtures and smart toilets. Additional upgrades include the removal of popcorn ceilings, recessed lighting, stylish designer fixtures throughout, and custom-designed closets in the primary suite. The skylit living room and family room are anchored by a striking double-sided gas fireplace, creating an inviting atmosphere for both everyday living and entertaining. Triple sliding doors from the dining room open to a professionally designed atrium featuring deck steps, built-in seating, a paver patio, and a tranquil pond. Additional sliders from the living room, family room, and primary suite provide access to an expansive two-tier deck complete with a natural gas barbecue hookup and storage closet. Additional highlights include a luxurious main-level primary suite with custom closets, first-floor laundry hookup, extensive garage cabinetry with butcher block countertops for exceptional storage, and a massive basement offering endless possibilities. Upstairs, the bright and versatile loft offers ideal space for a home office, media lounge, or reading retreat. The second level also includes a private third bedroom with an ensuite bath and oversized walk-in closet. Residents of Princeton Landing enjoy a truly low-maintenance lifestyle, with exterior maintenance, landscaping, snow removal, and leaf cleanup all managed by the HOA. Community amenities include two swimming pools, tennis and basketball courts, a playground, and the historic Smith House clubhouse. Ideally located just minutes from downtown Princeton, NJ Transit and Amtrak service, Penn Medicine Princeton Medical Center, and major Route 1 corridors, this exceptional home is also served by the highly acclaimed West Windsor-Plainsboro Regional School District.
Property Features
Property Type: Residential - Condominium
Basement: Full
Basement: Yes
Cooling: Central A/C
Fireplaces: 1
Fuel Type: Natural Gas
Garage: 2
Heating: Forced Air
Home Style: Contemporary
Roof Type: Asphalt
Stories: 2.0
Taxes: $19,048
Year Built: 1987
Feature Descriptions
Additional Structures: Above Grade, Below Grade
Community Amenities: Club House, Pool - Outdoor, Tennis Courts, Jog/Walk Path, Swimming Pool, Other
Days on Site: 28
Electric: 150 Amps
Exterior: Sidewalks
Exterior: Stucco, Wood Siding
HOA Fee: $601.00/Monthly
Interior: Breakfast Area, Carpet, Ceiling Fan(s), Skylight(s), Walk-in Closet(s), Wood Floors
Municipality: PLAINSBORO TWP
Parking Notes: 2 Total Parking Spaces
Pet Restrictions: No Pet Restrictions
Rooms: Living Room, Dining Room, Primary Bedroom, Bedroom 2,Bedroom 3,Kitchen, Family Room, Breakfast Room, Laundry, Loft, Recreation Room
Sewer: Public Sewer
SQFT Above Finished: 2636
SQFT Total Finished: 2636
Structure Type: Detached
Total Garage/Parking Spaces: 2
Utilities: Cable TV, Natural Gas Available, Phone Available, Sewer Available, Water Available, Under Ground
Water: Public
Room Sizes
Bedroom 3: 16 x 14 Level - Upper 1
Loft: 25 x 17 Level - Upper 1
Living Room: 22 x 14 Level - Main
Dining Room: 14 x 11 Level - Main
Family Room: 22 x 14 Level - Main
Kitchen: 22 x 11 Level - Main
Breakfast Room: 10 x 9 Level - Main
Primary Bedroom: 18 x 16 Level - Main
Bedroom 2: 14 x 11 Level - Main
Local Schools
High School: HIGH SCHOOL SOUTH
Middle School: GROVER MS
Elementary School: MILLSTONE RIVER SCHOOL
School District: WEST WINDSOR-PLAINSBORO REGIONAL
Listed By / Shown By
Listed By
Agency Name: RE/MAX Select - Princeton
Agency Phone: 6099219202
Shown By
Agent Name: Larry Levin
Agent Phone: Cell: (267) 808-6565
Agency Title: RealtyMark

Estimate Your Payment
Estimated Payment
$ 4,051.70 per month $2,178.83 Principal & Interest $1,587.33 Property Tax $285.54 Homeowner's InsuranceChange Payment Information
Privacy Policy / DMCA Notice / ADA Accessibility


This site is hosted, designed and copyright
© 1994 - 2026 by
Delta Media Group, Inc. -- Patent Pending --
Agent License Information: RB068489
187 Sayre Drive | MLS# NJMX2012512
This condo located at 187 Sayre Drive, Princeton, NJ 08540 is currently listed for sale with an asking price of $979,000. This property was built in 1987 and has 3 bedrooms and 3 full baths with 2636 sq. ft. Sayre Drive is located in the PRINCETON LANDING subdivision within the WEST WINDSOR-PLAINSBORO REGIONAL school district. Search PRINCETON LANDING real estate on www.livelovephilly.com today.