Larry Levin, Realtor

BEDS3
BATHS2 full 1 partial
SQUARE FEET1,552
MLS#PAPH2653716
STATUSACTIVE
PROPERTY TYPEResidential - Single Family
SUBDIVISIONBELLS CORNER
SCHOOLPHILADELPHIA CITY
Property Description
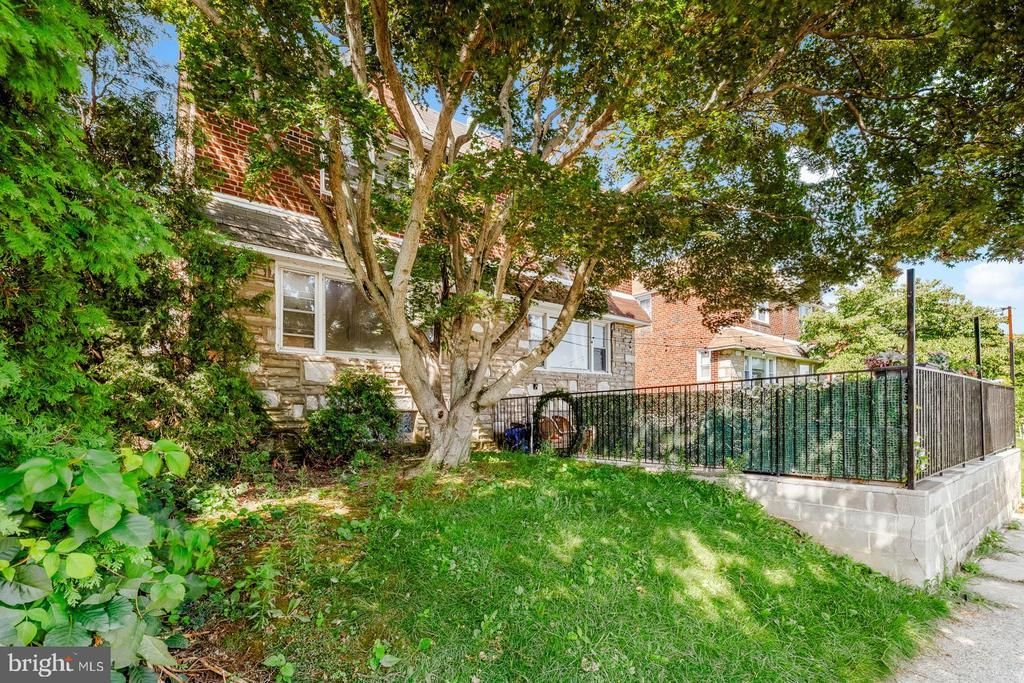
Investor Alert!!! Welcome to this 3-bedroom, 2.5-bath twin home located in Bells Corner. Step inside to a spacious living room featuring hardwood floors, a large picture window, and an abundance of natural sunlight. The formal dining room and eat-in-kitchen make it perfect for family dinners or holiday gatherings. Upstairs, the primary bedroom features a ceramic tile bath with stall shower, and two full closets. Two additional nicely sized bedrooms w/ ample closet space, and shared a ceramic tile hall bath with a linen closet. The full basement provides additional living space and storage, complete with a powder room and separate laundry area. Exterior highlights include a one-car garage, private driveway, and plenty of on-street parking. It is conveniently located near shopping, schools, and major roadways. Don’t miss this must-see home in Sandyford Park!
Property Features
Property Type: Residential - Single Family
Basement: Yes
Basement: Full
Cooling: Central A/C
Fuel Type: Natural Gas
Garage: 1
Heating: Forced Air
Home Style: Straight Thru
Lot Size: 0.06 Acres
Stories: 2.0
Taxes: $4,512
Year Built: 1956
Feature Descriptions
Accessibility: Level Entry - Main
Additional Structures: Above Grade, Below Grade
Exterior: Masonry
Flooring: Hardwood
Lot Dimensions: 0.06 Acre(S)
Municipality: PHILADELPHIA
Parking Features: Concrete Driveway
Parking Notes: 2 Total Parking Spaces
Sewer: Public Sewer
SQFT Above Finished: 1552
SQFT Total Finished: 1552
Structure Type: Twin/Semi-Detached
Total Garage/Parking Spaces: 2
Water: Public
Local Schools
School District: PHILADELPHIA CITY
Listed By / Shown By
Listed By
Agency Name: Re/Max One Realty
Agency Phone: 2159538800
Shown By
Agent Name: Larry Levin
Agent Phone: Cell: (267) 808-6565
Agency Title: RealtyMark

Estimate Your Payment
Estimated Payment
$ 1,030.23 per month $578.42 Principal & Interest $376.00 Property Tax $75.80 Homeowner's InsuranceChange Payment Information
Privacy Policy / DMCA Notice / ADA Accessibility


This site is hosted, designed and copyright
© 1994 - 2026 by
Delta Media Group, Inc. -- Patent Pending --
Agent License Information: RB068489
1822 Fox Chase Road | MLS# PAPH2653716
This single family home located at 1822 Fox Chase Road , Philadelphia, PA 19152 is currently listed for sale with an asking price of $259,900. This property was built in 1956 and has 3 bedrooms and 2 full and 1 partial baths with 1552 sq. ft. Fox Chase Road is located in the BELLS CORNER subdivision within the PHILADELPHIA CITY school district. Search BELLS CORNER real estate on www.livelovephilly.com today.