Larry Levin, Realtor

BEDS4
BATHS5 full 1 partial
SQUARE FEET6,000
MLS#4038497
STATUS
PROPERTY TYPEResidential - Single Family
Property Description
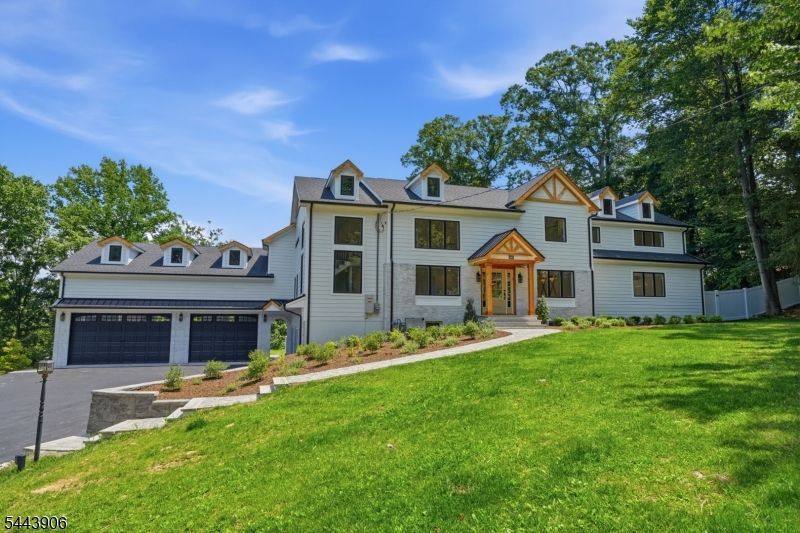
Presenting an extraordinary opportunity at 180 Round Top Road, ideally situated just 2 minutes from downtown Bernardsville. Completely rebuilt from the studs out, this stunning residence offers over 6,000+ square feet of meticulously reimagined living space, featuring 4 plus bedrooms, 5.5 baths, and a 6 car garage. Every detail has been thoughtfully curated with high end finishes, brand new systems throughout (including a new septic), and timeless craftsmanship at every turn. Some highlights include a premium Thermador appliance package, an entirely new roof, Andersen 400 Series windows, James Hardie siding, and a brand new pool. This is a rare chance to present your clients with a truly turnkey luxury property where no detail was overlooked!
Property Features
Property Type: Residential - Single Family
Basement: Yes
Basement: Finished
Cooling: 3 Units, Central Air, House Exhaust Fan, Multi-Zon
Fuel Type: Gas-Natural
Garage: 8
Heating: 3 Units, Forced Hot Air, Multi-Zone
Home Style: Custom Home
Lot Size: 3.00 Acres
Roof Type: Asphalt Shingle, Metal
Taxes: $14,434
Year Built: 1956
Amenities
BarWet
CeilBeam
CODetect
AlrmFire
FireExtg
CeilHigh
SoakTub
WlkInCls
Deck
Patio
Privacy Fence
Thermal Windows/Doors
Feature Descriptions
Appliances: Carbon Monoxide Detector, Cooktop - Gas, Dishwasher, Dryer, Freezer-Freestanding, Generator-Hookup, Kitchen Exhaust Fan, Microwave Oven, Range/Oven-Gas, Refrigerator, Self Cleaning Oven, Washer, Wine Refrigerator
Bath: Soaking Tub
Days on Site: 11
Driveway: 2 Car Width, Additional Parking, Blacktop, Driveway-Exclusive
Exterior: Brick, Composition Siding, Metal Siding, Wood
Fireplace: Family Room, Living Room, Wood Burning
Flooring: Wood
Lot: Cul-De-Sac, Mountain View, Skyline View, Wooded Lot
Lot Dimensions: 3.00 acre(s)
Parking Notes: Attached Garage, Built-In Garage, Finished Garage,
Pool: Gunite, Heated, In-Ground Pool, Outdoor Pool
Sewer: Septic 4 Bedroom Town Verified
Swimming Pool: Yes
Utilities: Electric, Gas In Street, Gas-Natural
Water: Public Water
Room Sizes
Primary: 22x18
Bedroom 2: 22x25
Bedroom 3: 12x16
Bedroom 4: 15x18
Dining Room: 13x31
Den: 12x13
Kitchen: 17x16
Living Room: 16x27
Rec Room: 27x15
Foyer: 39x11
Local Schools
High School: Bernards HS
Middle School: BernardsvilleMS
Elementary School: Bedwell
Listed By / Shown By
Listed By
Agency Name: CORCORAN SAWYER SMITH
Agency Contact: 201-610-1010
Shown By
Agent Name: Larry Levin
Agent Phone: Cell: (267) 808-6565
Agency Title: RealtyMark

Estimate Your Payment
Estimated Payment
$ 8,225.91 per month $6,209.33 Principal & Interest $1,202.83 Property Tax $813.75 Homeowner's InsuranceChange Payment Information
Privacy Policy / DMCA Notice / ADA Accessibility


This site is hosted, designed and copyright
© 1994 - 2026 by
Delta Media Group, Inc. -- Patent Pending --
Agent License Information: RB068489
180 Roundtop Rd | MLS# 4038497
This single family home located at 180 Roundtop Rd, Bernardsville, NJ 07924 is currently listed for sale with an asking price of $2,790,000. This property was built in 1956 and has 4 bedrooms and 5 full and 1 partial baths with 6000 sq. ft. Search Bernardsville real estate on www.livelovephilly.com today.