Larry Levin, Realtor

BEDS4
BATHS2 full 1 partial
SQUARE FEET3,466
MLS#4031354
STATUS
PROPERTY TYPEResidential - Farm
Property Description
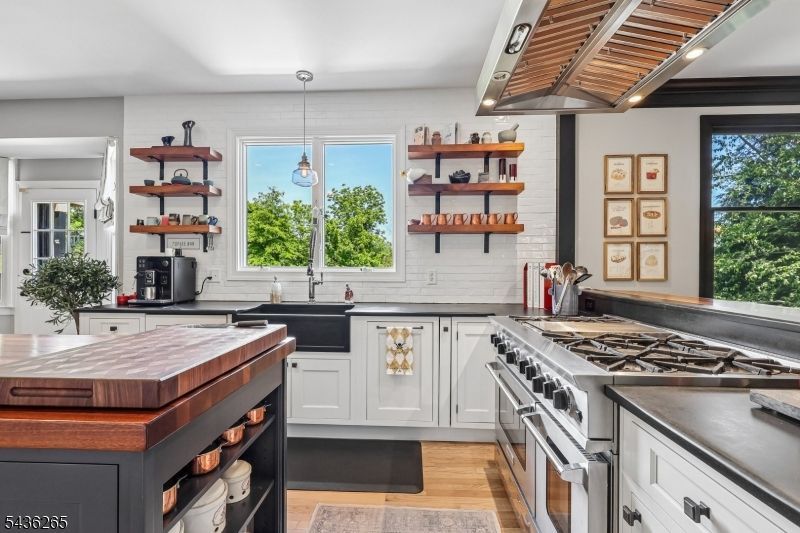
At the heart of this 3466 sq ft Hills of Hunterdon home, is a stunning chef's kitchen designed to impress, featuring soapstone & mahogany countertops, a premium BlueStar six-burner professional range, custom cabinetry and high-end finishes that blend beauty with functionality. Every detail has been thoughtfully curated, from the custom brick wall in the dining room and authentic farmhouse doors to the triple crown molding that adds architectural sophistication throughout. A private home office completes the first floor. The inviting family room is anchored by a beautiful marble fireplace, creating the perfect setting for both everyday living and entertaining. Remodeled, spa-inspired, bathrooms showcase premium finishes, offering a serene retreat. The finished basement provides exceptional additional living space, ideal for recreation, fitness area or media room. Surrounded by scenic views and nestled within one of Hunterdon County's most desirable communities, this remarkable home offers the perfect blend of luxury, comfort and elegance. Experience refined living at its finest in this truly one-of-a-kind Hills of Hunterdon residence.
Property Features
Property Type: Residential - Farm
Basement: Yes
Basement: Finished, Walkout
Cooling: Central Air
Fuel Type: Gas-Natural
Garage: 2
Heating: Forced Hot Air
Home Style: Contemporary
Roof Type: Asphalt Shingle
Taxes: $17,070
Year Built: 2003
Feature Descriptions
Appliances: Carbon Monoxide Detector, Dishwasher, Kitchen Exhaust Fan, Range/Oven-Gas, Refrigerator
Days on Site: 45
Driveway: 1 Car Width
Exterior: Vinyl Siding
Fireplace: Gas Fireplace
Parking Notes: Attached Garage
Sewer: Septic
Utilities: All Underground
Water: Well
Room Sizes
Primary: 22x14
Bedroom 2: 15x12
Bedroom 3: 14x12
Bedroom 4: 14x10
Dining Room: 16x13
Den: 19x14
Kitchen: 22x14
Living Room: 15x13
Local Schools
High School: S.HUNTERDN
Middle School: S.HUNTERDN
Elementary School: S.HUNTERDN
Listed By / Shown By
Listed By
Agency Name: BHHS FOX & ROACH
Agency Contact: 609-468-9602
Shown By
Agent Name: Larry Levin
Agent Phone: Cell: (267) 808-6565
Agency Title: RealtyMark

Estimate Your Payment
Estimated Payment
$ 3,813.62 per month $2,114.07 Principal & Interest $1,422.50 Property Tax $277.05 Homeowner's InsuranceChange Payment Information
Privacy Policy / DMCA Notice / ADA Accessibility


This site is hosted, designed and copyright
© 1994 - 2026 by
Delta Media Group, Inc. -- Patent Pending --
Agent License Information: RB068489
18 Steeple View Ct | MLS# 4031354
This farm located at 18 Steeple View Ct, West Amwell, NJ 08530 is currently listed for sale with an asking price of $949,900. This property was built in 2003 and has 4 bedrooms and 2 full and 1 partial baths with 3466 sq. ft. Search West Amwell real estate on www.livelovephilly.com today.