Larry Levin, Realtor

BEDS4
BATHS2 full
MLS#4032854
STATUS
PROPERTY TYPEResidential - Single Family
Property Description
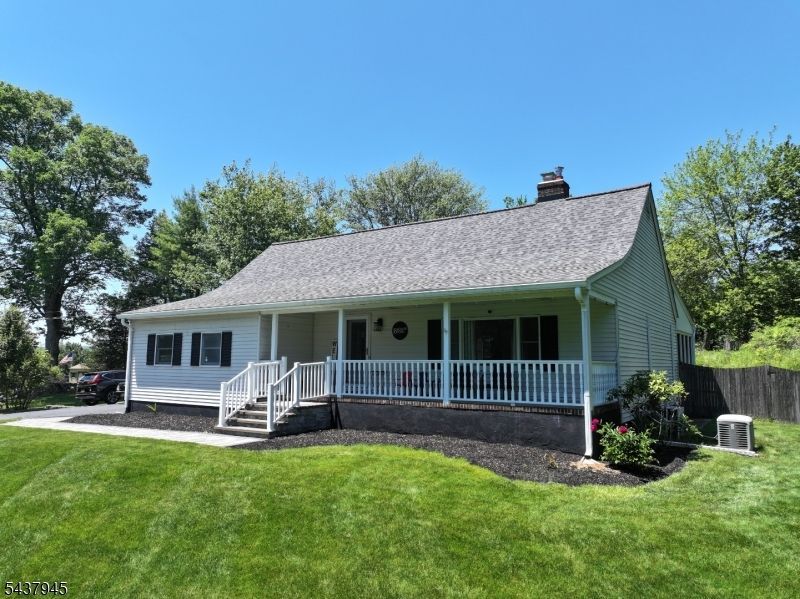
Welcome to this custom Cape Cod-style home set on 1.7 picturesque, park-like acres offering privacy, comfort & exceptional living space. Lemonade front porch welcomes you to this 4-BR, 2-bath residence featuring desirable 1st-floor primary BR & beautifully updated baths w/ tile finishes & tub/shower combinations. Updated kitchen equipped w/ granite & SS appliances flows seamlessly into dining area & living spaces. DR & LR are warmed by stunning 2-sided gas FP while impressive 25' x 17' LR boasts soaring 2-story ceilings, abundant natural light. Open 2nd-floor hallway overlooks LR below, enhancing the home's spacious feel. Upstairs you'll find three additional bedrooms, dedicated storage room & versatile flex space ideal for playroom, hobby area, expanded storage, or even relocation of washer & dryer. Vinyl plank flooring extends throughout the home for cohesive & low-maintenance finish. Enjoy year-round comfort w/ 2 main-level mini-split systems & peace of mind w/ whole-house generator. New roof in 2024, natural gas boiler installed in 2025, public sewer service & two-car attached garage w/ automatic openers add to the home's convenience & efficiency. Relax in inviting 3-season sunroom w/ access to 14' x 13' deck overlooking a fabulous private backyard oasis perfect for entertaining, outdoor gatherings, or simply enjoying the tranquil surroundings. Unique property combines modern updates, flexible living space & exceptional setting to create truly special place to call home.
Property Features
Property Type: Residential - Single Family
Basement: Full, Unfinished
Basement: Yes
Cooling: Ductless Split AC
Fuel Type: Gas-Natural
Garage: 2
Heating: 1 Unit, Baseboard - Hotwater
Home Style: Custom Home
Lot Size: 1.72 Acres
Roof Type: Asphalt Shingle
Taxes: $7,688
Year Built: 1978
Amenities
CODetect
CeilCath
CeilHigh
SmokeDet
TubShowr
Deck
Open Porch(es)
Feature Descriptions
Appliances: Carbon Monoxide Detector, Dishwasher, Generator-Built-In, Microwave Oven, Range/Oven-Electric, Refrigerator
Days on Site: 38
Driveway: 1 Car Width, Blacktop, Driveway-Exclusive
Exterior: Vinyl Siding
Fireplace: Dining Room, Gas Fireplace, Living Room
Flooring: See Remarks, Tile
Handicap: No
Lot: Open Lot
Lot Dimensions: 1.72 acre(s)
Parking Notes: Attached, DoorOpnr, InEntrnc
Sewer: Public Sewer
Utilities: Electric, Gas-Natural
Water: Well
Room Sizes
Primary: 14x11
Bedroom 2: 14x11
Bedroom 3: 13x10
Bedroom 4: 11x10
Dining Room: 13x13
Kitchen: 14x10
Living Room: 25x17
Florida/3Season: 14x10
Storage Room: 13x7
See Remarks: 8x7
Foyer: 7x5
Local Schools
High School: HIGH POINT
Middle School: FRANKFORD
Elementary School: FRANKFORD
Listed By / Shown By
Listed By
Agency Name: KISTLE REALTY, LLC.
Agency Contact: 973-250-3299
Shown By
Agent Name: Larry Levin
Agent Phone: Cell: (267) 808-6565
Agency Title: RealtyMark

Estimate Your Payment
Estimated Payment
$ 2,088.08 per month $1,279.70 Principal & Interest $640.67 Property Tax $167.71 Homeowner's InsuranceChange Payment Information
Privacy Policy / DMCA Notice / ADA Accessibility


This site is hosted, designed and copyright
© 1994 - 2026 by
Delta Media Group, Inc. -- Patent Pending --
Agent License Information: RB068489
18 Roslyn Rd | MLS# 4032854
This single family home located at 18 Roslyn Rd, Frankford, NJ 07826 is currently listed for sale with an asking price of $575,000. This property was built in 1978 and has 4 bedrooms and 2 full baths. Search Frankford real estate on www.livelovephilly.com today.