Larry Levin, Realtor

BEDS2
BATHS2 full 1 partial
SQUARE FEET1,500
MLS#4035506
STATUS
PROPERTY TYPEResidential - Single Family
Property Description
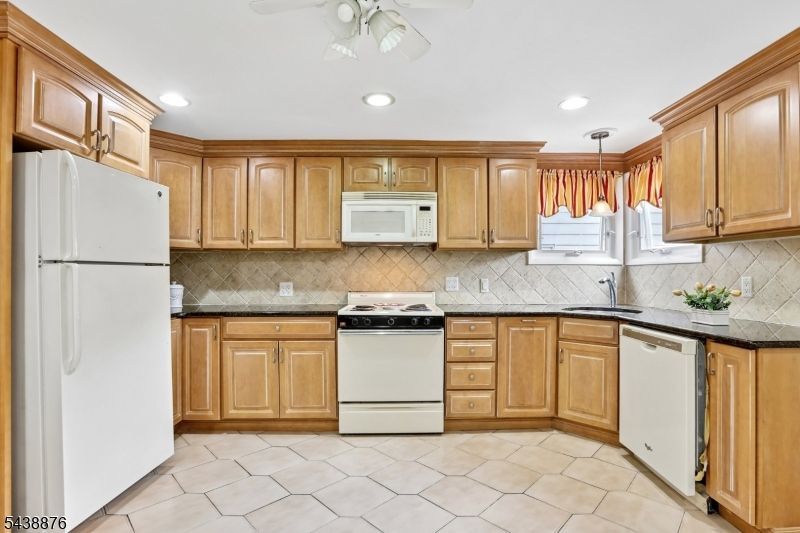
WELCOME TO 18 PATTERSON!!! Discover this charming and well-maintained Colonial home nestled in the desirable Harrison neighborhood. Ideally located near all major highways and just minutes from Harrison Station, this property is a commuter's dream. This cozy home blends classic character with modern comfort and offers endless possibilities. The main level features a bright living room with a beautiful bay window, a formal dining room, and a well-appointed kitchen complete with granite countertops, dishwasher, microwave, recessed lighting, and direct access to the backyard and two-car garage. A convenient half bath completes the first floor. The upper level offers generously sized bedrooms and one full bathroom. The partially finished basement provides additional living space, featuring two bonus rooms, a laundry area, and a utility room perfect for a home office, recreation space, or guest accommodations. Don't miss this opportunity to live in a vibrant and thriving community with easy access to transportation, shopping, and dining.
Property Features
Property Type: Residential - Single Family
Basement: Yes
Basement: Finished-Partially
Fuel Type: Gas-Natural
Garage: 2
Heating: 1 Unit, Baseboard - Hotwater
Home Style: Colonial
Lot Size: 0.06 Acres
Roof Type: Asphalt Shingle, Flat
Taxes: $8,141
Year Built: 1945
Amenities
Carbon Monoxide Detector
Fire Extinguisher
Smoke Detector
Sidewalk
Feature Descriptions
Appliances: Carbon Monoxide Detector, Dishwasher, Kitchen Exhaust Fan, Range/Oven-Gas
Bath: Tub Only
Days on Site: 28
Driveway: Common, Driveway-Shared
Exterior: Aluminum Siding
Fireplace: Living Room
Flooring: Carpeting, Tile
Handicap: No
Lot: Level Lot
Lot Dimensions: 0.06 acre(s)
Parking Notes: Detached Garage
Sewer: Public Sewer
Utilities: Gas-Natural
Water: Public Water
Room Sizes
Primary: 15x18
Bedroom 2: 15x18
Dining Room: 17x12
Kitchen: 14x15
Living Room: 13x14
Foyer: 4x4
MudRoom: 4x4
Rec Room: 9x24
Laundry Room: 6x6
Listed By / Shown By
Listed By
Agency Name: WEICHERT REALTORS - HOME CITY
Agency Contact: 201-293-6333
Shown By
Agent Name: Larry Levin
Agent Phone: Cell: (267) 808-6565
Agency Title: RealtyMark

Estimate Your Payment
Estimated Payment
$ 1,685.06 per month $890.00 Principal & Interest $678.42 Property Tax $116.64 Homeowner's InsuranceChange Payment Information
Privacy Policy / DMCA Notice / ADA Accessibility


This site is hosted, designed and copyright
© 1994 - 2026 by
Delta Media Group, Inc. -- Patent Pending --
Agent License Information: RB068489
18 Patterson St | MLS# 4035506
This single family home located at 18 Patterson St, Harrison, NJ 07029 is currently listed for sale with an asking price of $399,900. This property was built in 1945 and has 2 bedrooms and 2 full and 1 partial baths with 1500 sq. ft. Search Harrison real estate on www.livelovephilly.com today.