Larry Levin, Realtor

BEDS5
BATHS3 full 1 partial
MLS#4036493
STATUS
PROPERTY TYPEResidential - Single Family
Property Description
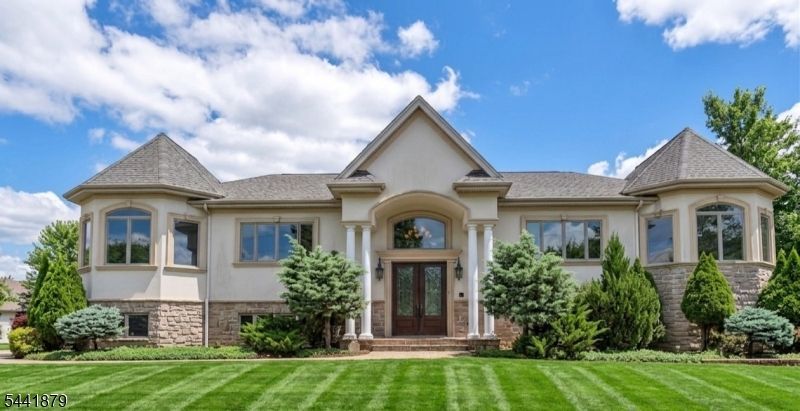
Built in 2011 and ideally located in the heart of Englewood Cliffs, this custom home offers impressive curb appeal and a thoughtfully designed floor plan. A graceful winding staircase welcomes you into the grand entry foyer, where soaring ceilings and a floor-to-ceiling stone fireplace create a stunning focal point in the great room. The open-concept layout flows seamlessly into the spacious eat-in kitchen with direct access to the covered Trex deck, making it ideal for everyday living and entertaining. A butler?s pantry connects the kitchen to the formal dining room and leads to a versatile bonus space, perfect as a home office, formal living room, or sitting area. The primary bedroom offers a spacious retreat with a luxurious bath featuring a jetted tub and double vanity. Two additional bedrooms, a full hall bath, and a powder room complete the main level. The finished lower level expands the living space with a large family room, second gas fireplace, two additional bedrooms, a full bathroom, a laundry room, and a mudroom with access to the three-car garage. Direct walkout access adds convenience and flexibility to this level. Located near top-rated schools, parks, major highways, shopping, dining, and NYC transportation, this exceptional home offers the perfect blend of comfort, convenience, and style.
Property Features
Property Type: Residential - Single Family
Cooling: Central Air
Fuel Type: Gas-Natural
Garage: 3
Heating: Baseboard - Hotwater, Radiant - Hot Water
Home Style: Bi-Level, Custom Home
Lot Size: 0.30 Acres
Roof Type: Asphalt Shingle
Taxes: $22,352
Amenities
High Ceilings
Security System
Deck
Patio
Underground Lawn Sprinkler
Feature Descriptions
Appliances: Central Vacuum, Dishwasher, Dryer, Kitchen Exhaust Fan, Range/Oven-Gas, Refrigerator, Washer, Wine Refrigerator
Bath: Jetted Tub, Stall Shower
Days on Site: 22
Driveway: 2 Car Width, Blacktop
Exterior: Stone, Stucco
Fireplace: Family Room, Gas Fireplace, Great Room
Flooring: Stone, Tile, Wood
Lot: Level Lot
Lot Dimensions: 0.30 acre(s)
Parking Notes: Attached Garage, Garage Door Opener
Sewer: Public Sewer
Utilities: Electric
Water: Public Water
Local Schools
High School: D. MORROW
Middle School: UP SCHOOL
Elementary School: NRTH CLIFF
Listed By / Shown By
Listed By
Agency Name: KELLER WILLIAMS VILLAGE SQUARE
Agency Contact: 201-888-2900
Shown By
Agent Name: Larry Levin
Agent Phone: Cell: (267) 808-6565
Agency Title: RealtyMark

Estimate Your Payment
Estimated Payment
$ 8,530.82 per month $5,895.53 Principal & Interest $1,862.67 Property Tax $772.63 Homeowner's InsuranceChange Payment Information
Privacy Policy / DMCA Notice / ADA Accessibility


This site is hosted, designed and copyright
© 1994 - 2026 by
Delta Media Group, Inc. -- Patent Pending --
Agent License Information: RB068489
18 Berkshire Pl | MLS# 4036493
This single family home located at 18 Berkshire Pl, Englewood Cliffs, NJ 07632 is currently listed for sale with an asking price of $2,649,000. This property has 5 bedrooms and 3 full and 1 partial baths. Search Englewood Cliffs real estate on www.livelovephilly.com today.