Larry Levin, Realtor

BEDS3
BATHS2 full
SQUARE FEET2,204
MLS#PALA2097174
STATUSACTIVE
PROPERTY TYPEResidential - Single Family
SCHOOLEPHRATA AREA
Property Description
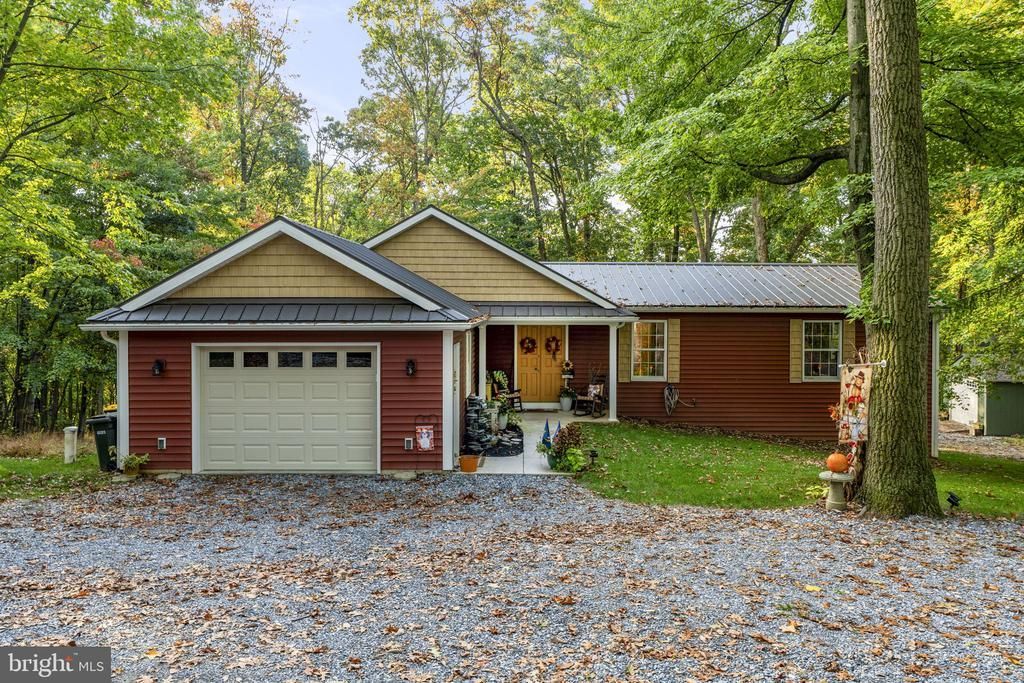
UNIQUE AND SPACIOUS RANCHER. 2204 SF Finished area. Eat-in kitchen w/updated appliances, large family room, large living room w/brick FP and hardwood flooring. 3 Bedrooms & 2 Baths. New Roof, Windows, Central AC in 2025. Upgraded interior décor, flooring and plumbing. Extra Special Features – Lower level has 3 separate shop/garage areas (22x22, 23x17, 23x17) enough room to hold 6+ vehicles, utility buildings 32x14 and 20x12. All on 2.4 Acres wooded lot w/mature timber. Abundant wildlife on site! “A MUST SEE RANCHER”.
Property Features
Property Type: Residential - Single Family
Basement: Yes
Basement: Garage Access, Full, Outside Entrance
Cooling: Central A/C
Fireplaces: 1
Fuel Type: Oil, Electric
Garage: 4
Heating: Baseboard - Hot Water
Home Style: Ranch/Rambler
Lot Size: 2.40 Acres
Roof Type: Metal
Stories: 1.0
Taxes: $4,395
Year Built: 1967
Feature Descriptions
Additional Structures: Above Grade, Below Grade
Exterior: Frame
Flooring: Wood, Laminated, Carpet, Vinyl
Lot Dimensions: 2.40 Acre(S)
Municipality: CLAY TWP
Parking Notes: 4 Total Parking Spaces
Rooms: Living Room, Bedroom 2,Bedroom 3,Kitchen, Family Room, Foyer, Bedroom 1,Primary Bathroom
Sewer: On Site Septic
SQFT Above Finished: 2204
SQFT Total Finished: 2204
Structure Type: Detached
Total Garage/Parking Spaces: 4
Water: Well
Room Sizes
Living Room: 24 x 19 Level - Main
Kitchen: 18 x 14 Level - Main
Family Room: 26 x 14 Level - Main
Foyer: 11 x 10 Level - Main
Bedroom 1: 16 x 11 Level - Main
Bedroom 2: 14 x 12 Level - Main
Bedroom 3: 14 x 13 Level - Main
Primary Bathroom: 14 x 9 Level - Main
Local Schools
School District: EPHRATA AREA
Listed By / Shown By
Listed By
Agency Name: Kingsway Realty - Ephrata
Agency Phone: 7177334777
Shown By
Agent Name: Larry Levin
Agent Phone: Cell: (267) 808-6565
Agency Title: RealtyMark

Estimate Your Payment
Estimated Payment
$ 1,561.43 per month $1,056.70 Principal & Interest $366.25 Property Tax $138.48 Homeowner's InsuranceChange Payment Information
Privacy Policy / DMCA Notice / ADA Accessibility


This site is hosted, designed and copyright
© 1994 - 2026 by
Delta Media Group, Inc. -- Patent Pending --
Agent License Information: RB068489
1765 Furnace Hill Road | MLS# PALA2097174
This single family home located at 1765 Furnace Hill Road, Denver, PA 17517 is currently listed for sale with an asking price of $474,800. This property was built in 1967 and has 3 bedrooms and 2 full baths with 2204 sq. ft. Furnace Hill Road is located within the EPHRATA AREA school district. Search Denver real estate on www.livelovephilly.com today.