Larry Levin, Realtor

BEDS3
BATHS2 full 1 partial
SQUARE FEET2,030
MLS#PAMC2187142
STATUSACTIVE
PROPERTY TYPEResidential - Townhouse
SUBDIVISIONEVERLEIGH
SCHOOLSPRING-FORD AREA
Property Description
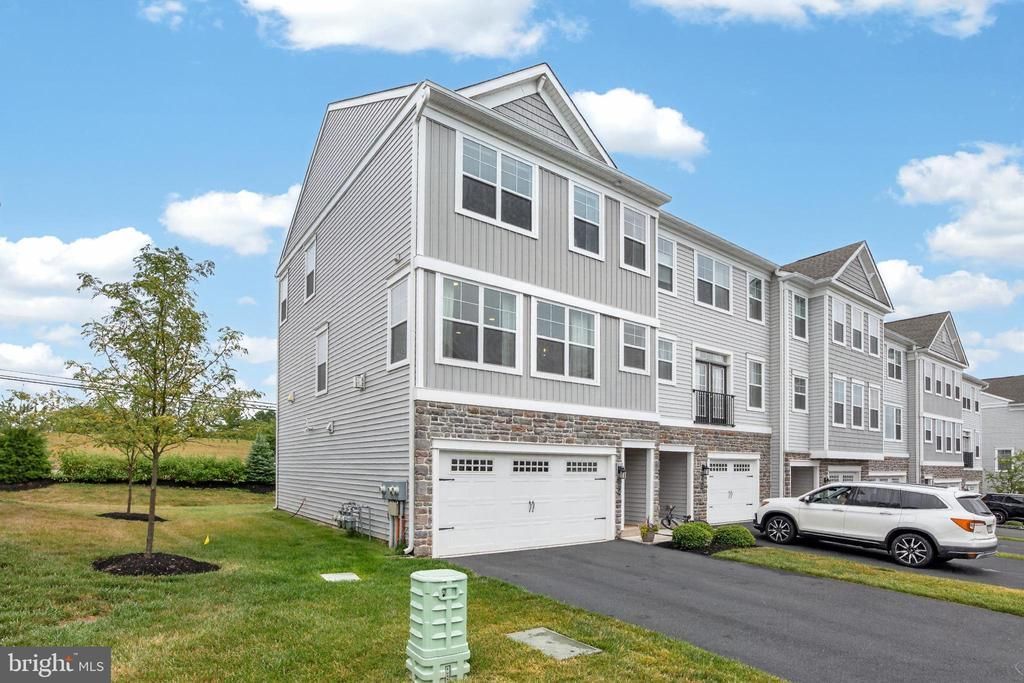
Welcome to 174 Larrabee Way, a luxury townhome in the sought after Spring Ford Area School District. Walk in to find luxury vinyl plank flooring and garage access, as well as a rec area ideal for a home office, playroom or gym, with sliding glass door to the patio. Upstairs you will find an open floor plan with light and bright kitchen with recessed lighting, stainless steel appliances, and expansive kitchen island. The living room features a dry bar, fireplace, and storage closet, with a half bathroom tucked into the hallway. The third level boasts a large primary bedroom with ensuite bath and walk in closet, and two secondary bedrooms that share a hall bathroom. A laundry room finishes out the third level of the home. Located in close proximity to shopping and major commuter routes, this home has it all!
Property Features
Property Type: Residential - Townhouse
Basement: Fully Finished
Basement: Yes
Cooling: Central A/C
Fuel Type: Natural Gas
Garage: 2
Heating: Forced Air
Home Style: Colonial
Lot Size: 0.02 Acres
Stories: 3.0
Taxes: $6,193
Year Built: 2021
Feature Descriptions
Additional Structures: Above Grade, Below Grade
Days on Site: 7
Exterior: Vinyl Siding
HOA Fee: $354.00/Quarterly
Lot Dimensions: 0.02 Acre(S)
Municipality: LIMERICK TWP
Parking Notes: 4 Total Parking Spaces
Rooms: Living Room, Dining Room, Primary Bedroom, Bedroom 2,Kitchen, Bedroom 1,Bathroom 1,Primary Bathroom
Sewer: Public Sewer
SQFT Above Finished: 1760
SQFT Below Finished: 270
SQFT Total Finished: 2030
Structure Type: End of Row/Townhouse
Total Garage/Parking Spaces: 4
Water: Public
Local Schools
School District: SPRING-FORD AREA
Listed By / Shown By
Listed By
Agency Name: Coldwell Banker Realty
Agency Phone: 2156412727
Shown By
Agent Name: Larry Levin
Agent Phone: Cell: (267) 808-6565
Agency Title: RealtyMark

Estimate Your Payment
Estimated Payment
$ 1,875.14 per month $1,201.58 Principal & Interest $516.08 Property Tax $157.47 Homeowner's InsuranceChange Payment Information
Privacy Policy / DMCA Notice / ADA Accessibility


This site is hosted, designed and copyright
© 1994 - 2026 by
Delta Media Group, Inc. -- Patent Pending --
Agent License Information: RB068489
174 Larrabee Way | MLS# PAMC2187142
This townhouse located at 174 Larrabee Way , Royersford, PA 19468 is currently listed for sale with an asking price of $539,900. This property was built in 2021 and has 3 bedrooms and 2 full and 1 partial baths with 2030 sq. ft. Larrabee Way is located in the EVERLEIGH subdivision within the SPRING-FORD AREA school district. Search EVERLEIGH real estate on www.livelovephilly.com today.