Larry Levin, Realtor

BEDS1
BATHS1 full 1 partial
MLS#4034420
STATUS
PROPERTY TYPEResidential - Condominium
Property Description
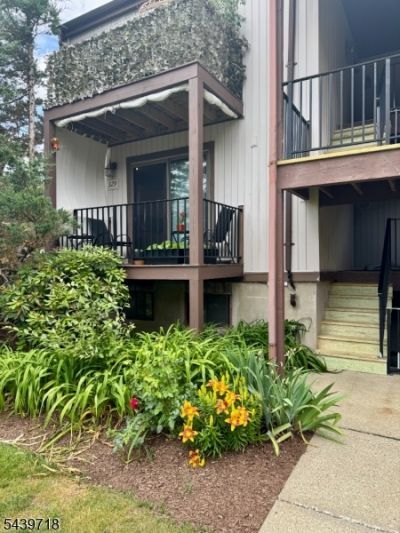
Professional pictures coming soon. Welcome to the highly desirable High Point community in Stanhope, NJ! This spacious condo offers incredible flexibility with 1 official bedroom plus two bonus rooms currently being used as 2nd and 3rd bedrooms, making it ideal for guests, a home office, or additional living space. The main level features an eat-in kitchen, a comfortable primary bedroom with a generous walk-in closet, and a conveniently located full bath. Step outside to your private deck, perfect for relaxing or entertaining. The finished lower level includes a half bath, laundry area, and utility room, providing added convenience and functionality. Additional highlights include forced hot air, central air conditioning, and a nearby private storage room for extra space. Residents enjoy access to the community pool and beautifully maintained grounds. Conveniently located with easy access to major roadways, shopping, dining, and everyday amenities, this home offers the perfect combination of comfort, versatility, and location. Don't miss this opportunity to own in one of Stanhope's most sought-after communities.
Property Features
Property Type: Residential - Condominium
Basement: Yes
Basement: Finished
Cooling: Central Air
Fuel Type: Oil Tank Above Ground - Outside
Heating: Forced Hot Air
Home Style: Multi Floor Unit
Roof Type: Asphalt Shingle
Taxes: $6,188
Year Built: 1978
Amenities
Deck
Feature Descriptions
Appliances: Carbon Monoxide Detector, Dishwasher, Range/Oven-Electric, Refrigerator
Days on Site: 32
Driveway: Parking Lot-Shared
Exterior: Vinyl Siding
Flooring: Carpeting, Laminate, Tile
Pool: Association Pool
Sewer: Public Sewer
Swimming Pool: Yes
Utilities: Electric
Water: Public Water
Local Schools
High School: LENAPE VLY
Middle School: VALLEY RD
Elementary School: VALLEY RD
Listed By / Shown By
Listed By
Agency Name: EXP REALTY, LLC
Agency Contact: 610-217-5419
Shown By
Agent Name: Larry Levin
Agent Phone: Cell: (267) 808-6565
Agency Title: RealtyMark

Estimate Your Payment
Estimated Payment
$ 1,243.15 per month $643.19 Principal & Interest $515.67 Property Tax $84.29 Homeowner's InsuranceChange Payment Information
Privacy Policy / DMCA Notice / ADA Accessibility


This site is hosted, designed and copyright
© 1994 - 2026 by
Delta Media Group, Inc. -- Patent Pending --
Agent License Information: RB068489
17329 Aspen Ct | MLS# 4034420
This condo located at 17329 Aspen Ct, Stanhope, NJ 07874 is currently listed for sale with an asking price of $289,000. This property was built in 1978 and has 1 bedrooms and 1 full and 1 partial baths. Search Stanhope real estate on www.livelovephilly.com today.