Larry Levin, Realtor

BEDS4
BATHS1 full 1 partial
MLS#4030649
STATUS
PROPERTY TYPEResidential - Single Family
Property Description
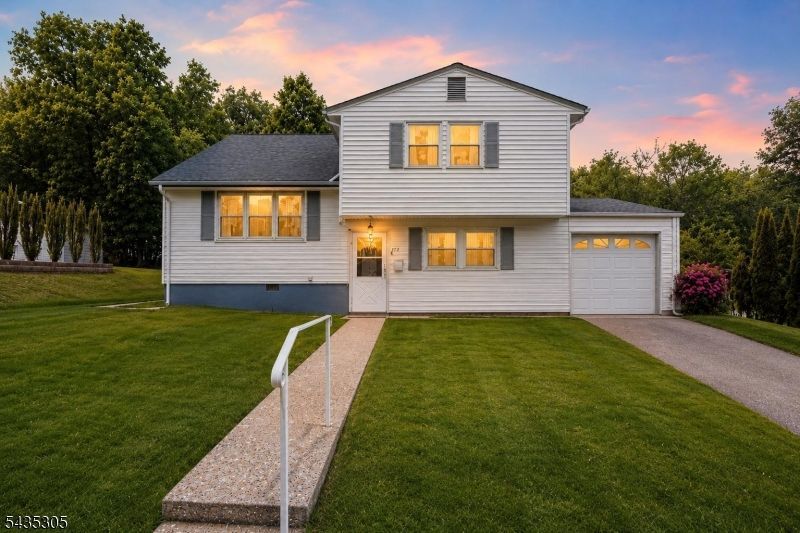
Location is one of this home's standout features! Situated just five homes from the local elementary and middle school, conveniently located near the elementary school, and approximately 1.5 miles from Dover Station with access to NJ TRANSIT, including weekday Midtown Direct service to New York Penn Station, this well-maintained split-level home offers the perfect combination of convenience and comfort.Inside, you'll find 4 bedrooms, 1.5 baths, and a flexible floor plan designed to adapt to a variety of needs. The entry level features a spacious living room, garage access, a half bath with laundry, and a versatile fourth bedroom that's ideal for a home office, guest room, recreation space, or fitness area.Upstairs, beautiful hardwood floors flow throughout the bright living and dining areas, while the kitchen opens to the main living space, making everyday living and entertaining easy. Three additional bedrooms and a full bath complete the upper level.Outside, enjoy a generously sized, fully fenced backyard with plenty of space for outdoor dining, gardening, recreation, or pets. Conveniently located near shopping, dining, parks, major highways, and public transportation, this home offers an excellent opportunity to move right in while adding your own personal style over time.
Property Features
Property Type: Residential - Single Family
Cooling: 1 Unit, Central Air
Fuel Type: Gas-Natural
Garage: 1
Heating: 1 Unit, Baseboard - Hotwater
Home Style: Split Level
Lot Size: 0.23 Acres
Roof Type: Asphalt Shingle
Taxes: $9,710
Year Built: 1959
Amenities
Metal Fence
Feature Descriptions
Appliances: Dryer, Microwave Oven, Refrigerator, Washer
Days on Site: 49
Driveway: 1 Car Width
Exterior: Vinyl Siding
Flooring: Wood
Lot: Open Lot
Lot Dimensions: 0.23 acre(s)
Parking Notes: Attached Garage
Sewer: Public Sewer
Utilities: Gas-Natural
Water: Public Water
Room Sizes
Primary: 13x10
Bedroom 2: 13x9
Bedroom 3: 10x8
Family Room: 18x12
Kitchen: 10x10
Living Room: 16x15
Laundry Room: 12x9
Local Schools
High School: MorrisHill
Middle School: Mackinnon
Elementary School: MarieDuffy
Listed By / Shown By
Listed By
Agency Name: EXP REALTY, LLC
Agency Contact: 973-318-1484
Shown By
Agent Name: Larry Levin
Agent Phone: Cell: (267) 808-6565
Agency Title: RealtyMark

Estimate Your Payment
Estimated Payment
$ 2,042.61 per month $1,090.53 Principal & Interest $809.17 Property Tax $142.92 Homeowner's InsuranceChange Payment Information
Privacy Policy / DMCA Notice / ADA Accessibility


This site is hosted, designed and copyright
© 1994 - 2026 by
Delta Media Group, Inc. -- Patent Pending --
Agent License Information: RB068489
173 E Central Ave | MLS# 4030649
This single family home located at 173 E Central Ave, Wharton, NJ 07885 is currently listed for sale with an asking price of $490,000. This property was built in 1959 and has 4 bedrooms and 1 full and 1 partial baths. Search Wharton real estate on www.livelovephilly.com today.