Larry Levin, Realtor

BEDS4
BATHS2 full 2 partial
MLS#4039627
STATUS
PROPERTY TYPEResidential - Single Family
Property Description
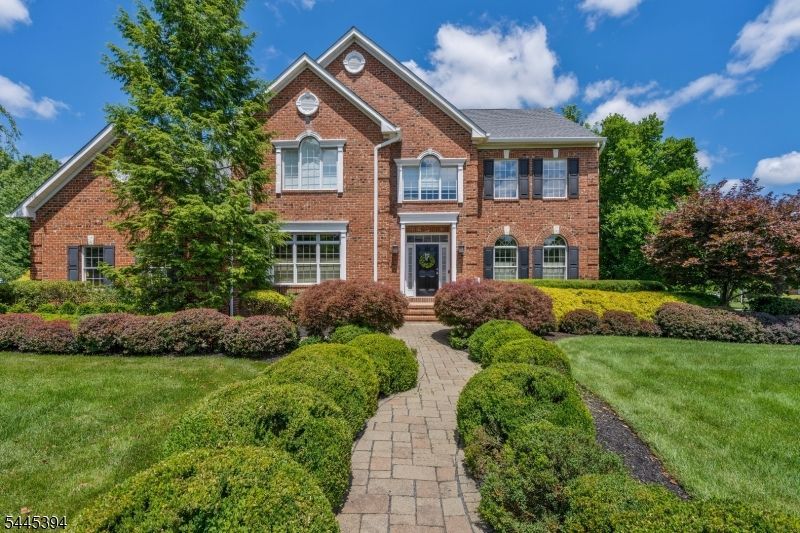
Pride of ownership radiates from every corner of this stately brick-front Kensington Colonial, lovingly maintained by its original owner and one of Greenwood Meadows' finest offerings. Just over 4,000 measured square feet of sun-drenched elegance unfolds from the two-story foyer past gleaming hardwoods, refined wainscoting, and a turreted den/office wrapped in windows. The beautifully renovated kitchen dazzles with quartz counters, a center island with seating, double wall ovens, a beverage bar with wine fridge, and a skylit breakfast room. The family room glows around its gas fireplace beneath custom built-ins, while the mudroom/laundry addition with custom cubbies opens to a vaulted screened porch and deck poised above the pool. Upstairs, the reimagined primary suite is pure indulgence: a boutique closet/dressing room, second custom walk-in, and a spa bath with clawfoot soaking tub and frameless marble shower. A renovated hall bath and chic powder room add polish, while the vast basement invites your vision. Outside, a private paradise awaits: shimmering heated pool and spa ringed by natural stone, sweeping lawns, and sculpted gardens framed by towering evergreens. Newer roof and gutters, brand-new HVAC with smart thermostats, standby generator, Tesla charger, and 3-car garage bring true peace of mind. Near Greenwood Meadows park and tennis, acclaimed schools, Pingry, and Routes 78/287. A rare treasure, polished to perfection and ready to enchant its next fortunate owner.
Property Features
Property Type: Residential - Single Family
Basement: Yes
Basement: Full, Unfinished
Cooling: 2 Units, Central Air, Multi-Zone Cooling, See Rema
Fuel Type: Gas-Natural
Garage: 3
Heating: 2 Units, Forced Hot Air, Multi-Zone, See Remarks
Home Style: Colonial
Lot Size: 0.74 Acres
Roof Type: Asphalt Shingle
Taxes: $21,978
Year Built: 2000
Amenities
Blinds
CODetect
FireExtg
Skylight
SmokeDet
StallTub
WlkInCls
Deck
EnclPrch
HotTub
Sprinklr
FencVnyl
Feature Descriptions
Appliances: Carbon Monoxide Detector, Cooktop - Gas, Dishwasher, Dryer, Generator-Built-In, Microwave Oven, Refrigerator, See Remarks, Self Cleaning Oven, Wall Oven(s) - Electric, Washer, Wine Refrigerator
Bath: Soaking Tub, Stall Shower And Tub
Days on Site: 7
Driveway: 1 Car Width, Blacktop, See Remarks
Exterior: Brick, Vinyl Siding
Fireplace: Family Room, Gas Fireplace
Flooring: Stone, Tile, Wood
Hot Tub: Yes
Lot: Level Lot
Lot Dimensions: 0.74 acre(s)
Parking Notes: Built-In Garage, Finished Garage, Garage Door Open
Pool: Gunite, Heated, In-Ground Pool
Sewer: Public Sewer
Swimming Pool: Yes
Utilities: All Underground
Water: Public Water
Room Sizes
Primary: 14x19
Bedroom 2: 13x15
Bedroom 3: 16x13
Bedroom 4: 15x13
Dining Room: 19x16
Family Room: 18x22
Den: 13x15
Kitchen: 31x13
Living Room: 15x14
MudRoom: 13x7
Office: 12x8
Local Schools
High School: WHRHS
Middle School: MIDDLE
Elementary School: MT HOREB
Listed By / Shown By
Listed By
Agency Name: NEXTHOME PREMIER
Agency Contact: 732-236-1087
Shown By
Agent Name: Larry Levin
Agent Phone: Cell: (267) 808-6565
Agency Title: RealtyMark

Estimate Your Payment
Estimated Payment
$ 6,360.00 per month $4,003.79 Principal & Interest $1,831.50 Property Tax $524.71 Homeowner's InsuranceChange Payment Information
Privacy Policy / DMCA Notice / ADA Accessibility


This site is hosted, designed and copyright
© 1994 - 2026 by
Delta Media Group, Inc. -- Patent Pending --
Agent License Information: RB068489
17 Sugarwood Way | MLS# 4039627
This single family home located at 17 Sugarwood Way, Warren, NJ 07059 is currently listed for sale with an asking price of $1,799,000. This property was built in 2000 and has 4 bedrooms and 2 full and 2 partial baths. Search Warren real estate on www.livelovephilly.com today.