Larry Levin, Realtor

BEDS5
BATHS2 full 1 partial
SQUARE FEET97,138
MLS#4038611
STATUS
PROPERTY TYPEResidential - Condominium
Property Description
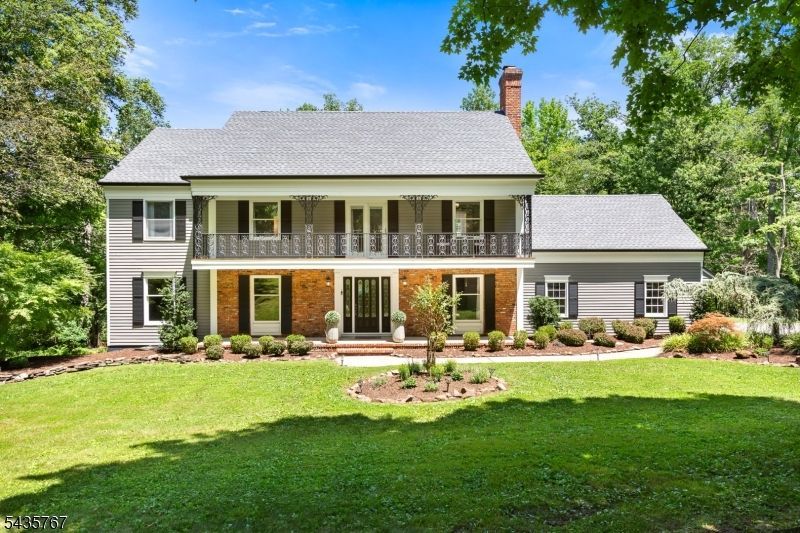
Welcome to 17 Sandalwood Drive, a custom Colonial residence set on 2.24 acres of professionally landscaped grounds in one of Warren Township's most desirable neighborhoods. Distinguished by a full-width covered front porch and second-story veranda, this exceptional 16-room home offers the perfect blend of classic architecture, generous living spaces, and modern comfort.Featuring 5 bedrooms, 2 full and 1 half baths, the floor plan is ideal for everyday living and entertaining. The first floor offers a welcoming foyer, formal living and dining rooms, an inviting family room with fireplace, and a sun-filled eat-in kitchen with solid wood cabinetry and a center island. Sliding glass doors lead to the expansive deck and private backyard. The attached two-car garage provides generous space for vehicles and storage, with an adjoining mudroom/laundry room.Upstairs, the spacious primary suite features a private sitting area with balcony access, a large walk-in closet, and a bright ensuite bath with a wet-room design. Four additional generously sized bedrooms and a full hall bath complete the second level. The finished lower level offers flexible living space ideal for a recreation room, home office, or fitness area.Recent improvements include a new roof (2023) and central vacuum system maintenance (2026). Conveniently located near major highways, shopping, dining, parks, and Warren's top-rated schools, this home offers privacy, and exceptional space.
Property Features
Property Type: Residential - Condominium
Basement: Finished
Basement: Yes
Cooling: 2 Units, Central Air, Multi-Zone Cooling
Fuel Type: Gas-Natural
Garage: 2
Heating: 2 Units, Forced Hot Air, Multi-Zone
Home Style: Colonial, Custom Home
Lot Size: 2.23 Acres
Roof Type: Asphalt Shingle
Taxes: $16,379
Year Built: 1986
Amenities
Carbon Monoxide Detector
Fire Extinguisher
Smoke Detector
Walk-In Closet
Curbs
Deck
Open Porch(es)
Feature Descriptions
Appliances: Central Vacuum, Cooktop - Electric, Dishwasher, Disposal, Microwave Oven, Range/Oven-Gas, Refrigerator, See Remarks, Washer
Bath: Soaking Tub, Stall Shower
Days on Site: 10
Driveway: 1 Car Width, Blacktop, Lighting
Exterior: Brick, Clapboard, Wood Shingle
Fireplace: Family Room, Wood Burning
Flooring: Tile, Wood
Handicap: No
Lot Dimensions: 2.23 acre(s)
Parking Notes: Attached Garage
Sewer: Public Sewer
Utilities: Electric
Water: Public Water
Room Sizes
Primary: 14x23
Bedroom 2: 13x13
Bedroom 3: 12x14
Bedroom 4: 11x12
Dining Room: 14x15
Family Room: 14x23
Kitchen: 12x21
Living Room: 14x22
Attic: 10x12
Office: 11x23
Rec Room: 27x34
Storage Room: 12x27
Listed By / Shown By
Listed By
Agency Name: ALEXANDER ANDERSON REAL ESTATE
Agency Contact: 201-343-6640
Shown By
Agent Name: Larry Levin
Agent Phone: Cell: (267) 808-6565
Agency Title: RealtyMark

Estimate Your Payment
Estimated Payment
$ 4,760.66 per month $3,002.29 Principal & Interest $1,364.92 Property Tax $393.46 Homeowner's InsuranceChange Payment Information
Privacy Policy / DMCA Notice / ADA Accessibility


This site is hosted, designed and copyright
© 1994 - 2026 by
Delta Media Group, Inc. -- Patent Pending --
Agent License Information: RB068489
17 Sandalwood Dr | MLS# 4038611
This condo located at 17 Sandalwood Dr, Warren, NJ 07059 is currently listed for sale with an asking price of $1,349,000. This property was built in 1986 and has 5 bedrooms and 2 full and 1 partial baths with 97138 sq. ft. Search Warren real estate on www.livelovephilly.com today.