Larry Levin, Realtor

BEDS8
BATHS8 full 3 partial
SQUARE FEET7,146
MLS#NJOC2042380
STATUSPENDING
PROPERTY TYPEResidential - Single Family
SUBDIVISIONLOVELADIES
SCHOOLLONG BEACH ISLAND SCHOOLS
Property Description
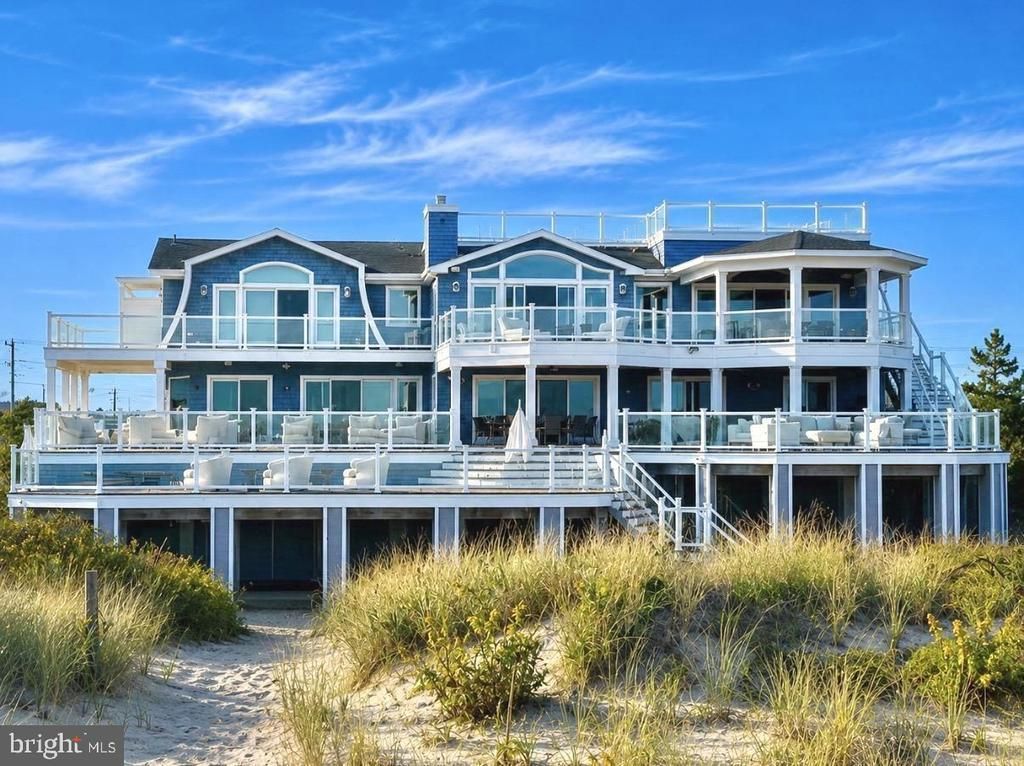
Situated in the prestigious estate section of Loveladies, nestled amidst the most elite oceanfront stretches with immediate access to the beach, this extraordinary oceanfront estate showcases unrivaled rooftop views on Long Beach Island. Symbolizing a unique blend of grand architectural scale and undeviating waterfront opulence, it is indeed a rarity in the realm of luxury real estate. Elevated above the dunes and wrapped in striking blue cedar siding, the residence spans over 7,000 square feet across multiple impeccably designed levels connected by a private elevator, offering eight ensuite bedrooms while capturing breathtaking panoramas from the Atlantic Ocean to Barnegat Bay. Recently refined under the direction of renowned contractor Gary F. Gardner and his team, this 2019-built residence now reflects an elevated level of exquisite craftsmanship. Conceived as a private waterfront compound of unparalleled caliber, the home delivers an unparalleled lifestyle defined by serenity, sophistication, and effortless indoor-outdoor living. A striking architectural presence and meticulously curated finishes establish interiors that feel simultaneously grand and relaxed, where walls of glass and oversized retractable doors frame endless water views and bathe the residence in natural light throughout the day. Designed to accommodate elevated entertaining on any scale, the bespoke chef’s kitchen is anchored by dual waterfall islands with separate sinks and appointed with paneled Sub-Zero refrigeration, dual Miele dishwashers, a professional-grade six-burner Wolf range with double ovens, Wolf microwave, Wolf warming drawer, and a temperature-controlled glass wine room. A fully outfitted butler’s pantry introduces additional refrigeration and prep space, while expansive covered terraces blur the boundary between interior living and the surrounding coastal landscape, creating a seamless setting for oceanfront dining and sunset gatherings above the dunes. Privately positioned to embrace sweeping shoreline views, the Owner’s Suite evokes the ambiance of a world-class resort with its own fireplace, private office, retractable blinds, custom walk-in dressing room, and a secluded oceanview terrace featuring an outdoor shower overlooking the coastline. The spa-inspired primary bath is finished in oversized white stone and appointed with an oversized double rain shower, sculptural soaking tub, and dual vanities designed with a gallery-like sense of proportion and refinement. Additional bedroom suites are thoughtfully distributed throughout private wings of the residence, many opening directly onto their own terraces, alongside an extraordinary collection of lifestyle amenities including a private theater, integrated surround sound, custom entertaining lounges with wet bars and wine refrigeration, multiple gas fireplaces, dual laundry rooms, and a dedicated coffee bar. The outdoor experience rivals that of a private luxury resort, where a heated pool and hot tub are seamlessly integrated into expansive decking surrounded by multiple lounge and dining areas designed to maximize the home’s breathtaking setting. With over 6000 square feet of deck gracing the vast waterfront views, the atmosphere is set for coastal relaxation. An outdoor kitchen with built-in grill, outdoor pizza oven, refrigerator, multiple outdoor showers, sprawling covered porches, and elevated gathering spaces also make large-scale entertaining easy. Completing the offering is a two-car garage and a level of architectural presence, privacy, and craftsmanship rarely achieved along the Jersey Shore. Beyond the dunes, the Atlantic Ocean stretches endlessly toward the horizon, delivering a truly extraordinary oceanfront lifestyle on Long Beach Island. From sunrise swims and afternoons spent above the dunes to evenings gathered beneath the stars, the estate offers an extraordinary lifestyle experience where luxury, privacy, and the beauty of the ocean exist in perfect harmony.
Property Features
Property Type: Residential - Single Family
Cooling: Zoned, Central A/C
Fireplaces: 3
Fuel Type: Natural Gas
Garage: 2
Heating: Forced Air, Zoned
Home Style: Contemporary
Lot Size: 1.84 Acres
Roof Type: Shingle, Fiberglass
Stories: 3.5
Taxes: $70,704
Year Built: 2019
Feature Descriptions
Accessibility: Elevator
Additional Structures: Above Grade, Below Grade
Appliances: Built-In Microwave, Cooktop, Dishwasher, Dryer, Oven - Self Cleaning, Oven - Wall, Range Hood, Refrigerator, Six Burner Stove, Stainless Steel Appliances, Washer, Built-In Range, Disposal, Freezer, Icemaker, Oven/Range - Gas, Oven - Double
Days on Site: 55
Exterior: Lawn Sprinkler, Hot Tub, Extensive Hardscape, Exterior Lighting, Private Beach
Exterior: Cedar, Combination, Frame, Stone
Fireplace: Gas/Propane, Stone, Mantel(s), Marble
Flooring: Hardwood, Ceramic Tile
Interior: Bar, Bathroom - Soaking Tub, Bathroom - Stall Shower, Bathroom - Tub Shower, Bathroom - Walk-In Shower, Breakfast Area, Built-Ins, Butlers Pantry, Ceiling Fan(s), Combination Dining/Living, Combination Kitchen/Dining, Curved Staircase, Elevator, Floor Plan - Open, Kitchen - Gourmet, Kitchen - Island, Pantry, Primary Bath(s), Primary Bedroom - Ocean Front, Recessed Lighting, Sound System, Upgraded Countertops, Walk-in Closet(s), Wet/Dry Bar, Wine Storage, Wood Floors, Window Treatments,2nd Kitchen, Dining Area, Family Room Off Kitchen, Store/Office, Water Treat System, WhirlPool/HotTub, Crown Moldings, Wainscotting
Lake Name: Atlantic Ocean
Location: Oceanfront
Lot: Premium, Private
Lot Dimensions: 1.84 Acre(S)
Municipality: LONG BEACH TWP
Parking Features: Private
Parking Notes: 10 Total Parking Spaces
Sewer: Public Sewer
Special View Info: Ocean, Bay, Panoramic, Water
SQFT Above Finished: 7146
SQFT Total Finished: 7146
Structure Type: Detached
Swimming Pool: Heated
Total Garage/Parking Spaces: 10
Water: Public
Water Access: Private Access, Private Beach, Swimming Allowed
Waterfront: Sandy Beach
Local Schools
School District: LONG BEACH ISLAND SCHOOLS
Listed By / Shown By
Listed By
Agency Name: Compass Pennsylvania, LLC
Agency Phone: 2154490123
Shown By
Agent Name: Larry Levin
Agent Phone: Cell: (267) 808-6565
Agency Title: RealtyMark

Estimate Your Payment
Estimated Payment
$ 33,266.91 per month $24,203.04 Principal & Interest $5,892.00 Property Tax $3,171.88 Homeowner's InsuranceChange Payment Information
Privacy Policy / DMCA Notice / ADA Accessibility


This site is hosted, designed and copyright
© 1994 - 2026 by
Delta Media Group, Inc. -- Patent Pending --
Agent License Information: RB068489
17 C Long Beach Blvd | MLS# NJOC2042380
This single family home located at 17 C Long Beach Blvd, Long Beach Township, NJ 08008 is currently listed for sale with an asking price of $10,875,000. This property was built in 2019 and has 8 bedrooms and 8 full and 3 partial baths with 7146 sq. ft. C Long Beach Blvd is located in the LOVELADIES subdivision within the LONG BEACH ISLAND SCHOOLS school district. Search LOVELADIES real estate on www.livelovephilly.com today.