Larry Levin, Realtor

BEDS3
BATHS3 full
MLS#4038739
STATUS
PROPERTY TYPEResidential - Single Family
Property Description
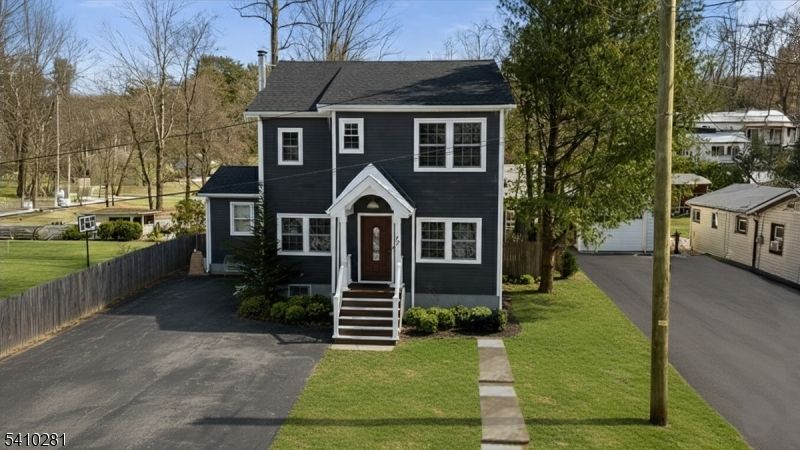
Fully Renovated 3BR/3BA Home with Private En-Suite Baths & Large Deck Quiet Street, Move-In ReadyCompletely renovated from top to bottom just 5 years ago, this expanded home now offers 3 bedrooms and 3 full bathrooms, with every bedroom enjoying its own private en-suite a rare and highly desirable layout for flexible living. The first floor features a welcoming living room, spacious kitchen with backyard access, and one bedroom with full bath. Upstairs, the oversized primary suite includes a huge walk-in closet, alongside an additional bedroom with private bath and another walk-in. A full second-floor laundry room adds convenience, while the finished basement offers extra living or entertaining space (attic available for storage). Step out from the kitchen onto a large rear deck, ideal for outdoor dining, relaxing, or entertaining. The backyard also includes a storage shed and private parking for 5+ cars (no garage). All major systems roof, siding, central AC, and septic were replaced during the renovation. Located on a peaceful, low-traffic street with minimal noise, this turnkey home offers modern comfort and privacy in a quiet setting.
Property Features
Property Type: Residential - Single Family
Basement: Finished
Basement: Yes
Cooling: Central Air
Fuel Type: Gas-Natural
Heating: 1 Unit, Forced Hot Air
Home Style: Colonial
Lot Size: 0.10 Acres
Roof Type: Asphalt Shingle
Taxes: $8,831
Year Built: 1950
Amenities
Storage Shed
Feature Descriptions
Appliances: Dryer, Microwave Oven, Refrigerator, Washer
Days on Site: 10
Driveway: Additional Parking
Exterior: Vinyl Siding, Wood
Fireplace: Living Room
Flooring: Wood
Handicap: No
Lot Dimensions: 0.10 acre(s)
Outbuilding(s): Yes
Sewer: Septic
Utilities: Electric, Gas-Natural
Water: Well
Listed By / Shown By
Listed By
Agency Name: EXP REALTY, LLC
Agency Contact: 973-250-9974
Shown By
Agent Name: Larry Levin
Agent Phone: Cell: (267) 808-6565
Agency Title: RealtyMark

Estimate Your Payment
Estimated Payment
$ 1,994.28 per month $1,112.56 Principal & Interest $735.92 Property Tax $145.80 Homeowner's InsuranceChange Payment Information
Privacy Policy / DMCA Notice / ADA Accessibility


This site is hosted, designed and copyright
© 1994 - 2026 by
Delta Media Group, Inc. -- Patent Pending --
Agent License Information: RB068489
17 Birchwood Pass | MLS# 4038739
This single family home located at 17 Birchwood Pass, West Milford, NJ 07480 is currently listed for sale with an asking price of $499,900. This property was built in 1950 and has 3 bedrooms and 3 full baths. Search West Milford real estate on www.livelovephilly.com today.