Larry Levin, Realtor

BEDS4
BATHS3 full 1 partial
SQUARE FEET2,304
MLS#PABU2125130
STATUSACTIVE UNDER CONTRACT
PROPERTY TYPERental - Single Family
SCHOOLCENTRAL BUCKS
Property Description
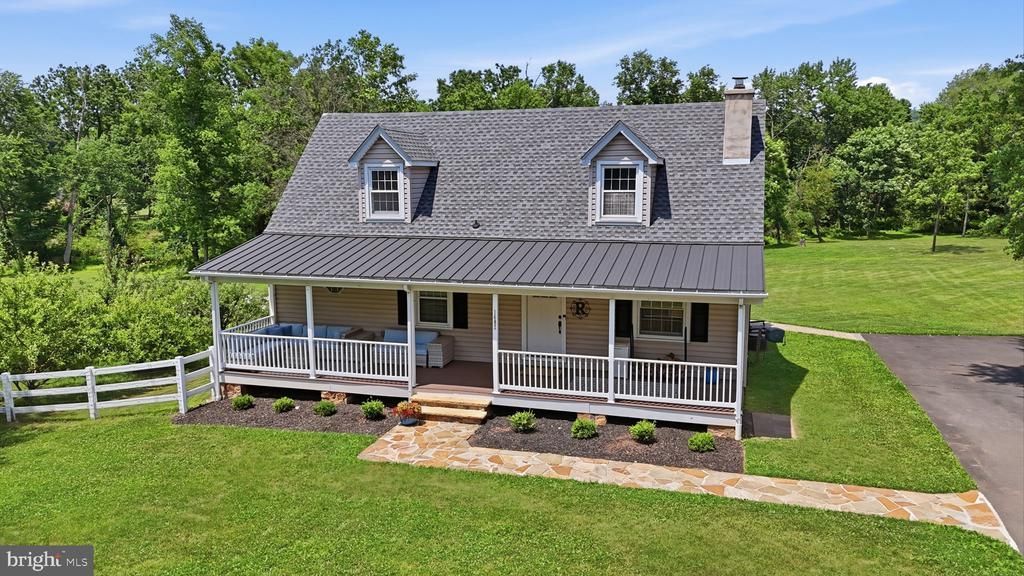
Beautifully updated home on a private 2-acre flag lot in the award-winning Central Bucks School District! A long driveway leads to this spacious property featuring a large, level backyard, pole barn, fenced garden area, and an expansive two-tier patio with lighting. Inside, enjoy a bright living room with a stone fireplace and built-ins, an updated kitchen with quartz countertops, stainless steel appliances, and an oversized walk-in pantry. The main level also offers a standalone wood-burning stove, updated mudroom/laundry room, renovated powder room, and a spacious primary suite with a walk-in closet and beautifully updated bath with walk-in shower. Upstairs are three additional bedrooms, a full hall bath, and a large walk-in hall closet. The daylight lower level includes two finished rooms with full-size windows, a full bath, walk-up access to the backyard, plus an unfinished area providing abundant storage. Rent includes water, sewer, trash, and lawn mowing. Enjoy tranquility, space, and modern updates in a convenient Bucks County location. Landlord is a PA licensed Realtor.
Property Features
Property Type: Rental - Single Family
Basement: Full, Outside Entrance, Partially Finished
Basement: Yes
Cooling: Ductless/Mini-Split
Fireplaces: 2
Fuel Type: Oil
Heating: Hot Water, Radiant
Home Style: Cape Cod
Lot Size: 2.00 Acres
Roof Type: Shingle
Stories: 1.5
Year Built: 1955
Feature Descriptions
Additional Structures: Above Grade, Below Grade
Appliances: Oven - Self Cleaning, Dishwasher
Days on Site: 14
Electric: 200+ Amp Service
Exterior: Vinyl Siding
Fireplace: Stone, Free Standing
Flooring: Wood, Ceramic Tile, Luxury Vinyl Tile
Interior: Primary Bath(s), Butlers Pantry, Ceiling Fan(s), Attic/House Fan, Stove - Wood, Water Treat System, Kitchen - Eat-In, Bathroom - Walk-In Shower, Breakfast Area, Built-Ins
Lot: Flag, Level, Open, Front Yard, Rear Yard, SideYard(s)
Lot Dimensions: 2.00 Acre(S)
Municipality: BUCKINGHAM TWP
Number of Rooms: 8
Pet Restrictions: Case by Case Basis
Rent Includes: Lawn Service, Sewer, Trash Removal, Water
Rooms: Living Room, Primary Bedroom, Bedroom 2,Bedroom 3,Kitchen, Bedroom 1,Laundry, Other
Sewer: On Site Septic
SQFT Above Finished: 2304
SQFT Total Finished: 2304
Structure Type: Detached
Water: Well
Local Schools
High School: CENTRAL BUCKS HIGH SCHOOL EAST
Middle School: HOLICONG
Elementary School: BUCKINGHAM
School District: CENTRAL BUCKS
Listed By / Shown By
Listed By
Agency Name: Keller Williams Real Estate - Newtown
Agency Phone: 2158604200
Shown By
Agent Name: Larry Levin
Agent Phone: Cell: (267) 808-6565
Agency Title: RealtyMark

Privacy Policy / DMCA Notice / ADA Accessibility


This site is hosted, designed and copyright
© 1994 - 2026 by
Delta Media Group, Inc. -- Patent Pending --
Agent License Information: RB068489
1682 Creek Road | MLS# PABU2125130
This property located at 1682 Creek Road, Furlong, PA 18925 is currently listed for rent with an asking price of $5,000 / Monthly. Creek Road is located within the CENTRAL BUCKS school district. Search Furlong real estate on www.livelovephilly.com today.