Larry Levin, Realtor

BEDS3
BATHS2 full 1 partial
SQUARE FEET2,350
MLS#NJGL2067930
STATUSPENDING
PROPERTY TYPERental - Townhouse
SUBDIVISIONRITTENHOUSE
SCHOOLDEPTFORD TOWNSHIP PUBLIC SCHOOLS
Property Description
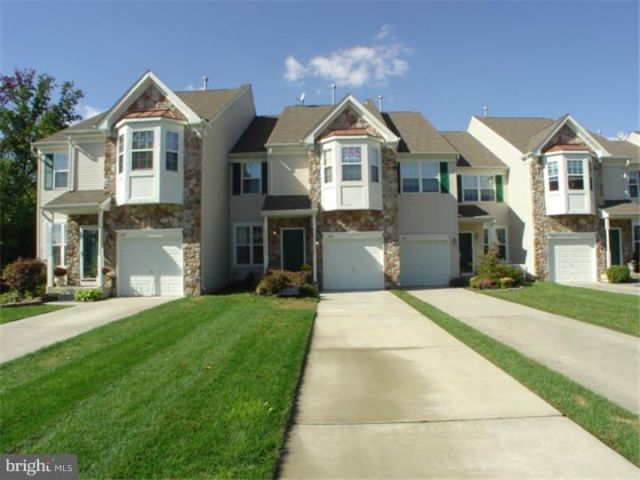
Beautiful 3 bedroom, 2 1/2 bath townhouse located on a culde sac in the desirable Rittenhouse development! This home features a full walk-out basement that leads to a concrete patio, a back deck that overlooks a private wooded area and 1-car garage. This townhome is 1 of only 5 townhomes in the Rittenhouse development that have an extended driveway that can hold 4-5 cars... what a plus this is, with parking being at a premium. The interior features a gas fireplace in the Family Room, stainless steel appliances in the Kitchen, walk-in closet in the Master Bedroom, and jacuzzi tub in the Master Bathroom. Landlord will maintain the lawn. Close to all major highways and just minutes from Philadelphia. Don't delay make your appointment today! NO PETS allowed. There is an $62 per month additional fee for the water & Sewer bill. Available for April 1st move-in
Property Features
Property Type: Rental - Townhouse
Basement: Full, Walkout Level, Rear Entrance
Basement: Yes
Cooling: Central A/C
Fireplaces: 1
Fuel Type: Natural Gas
Garage: 1 car attached
Heating: Forced Air
Home Style: Contemporary
Lot Size: 0.09 Acres
Stories: 2.0
Year Built: 2006
Feature Descriptions
Additional Structures: Above Grade
Appliances: Range Hood, Refrigerator, Washer, Dryer, Dishwasher, Disposal
Days on Site: 178
Electric: 150 Amps
Exterior: Vinyl Siding, Stucco, Stone
Exterior: Sidewalks, Street Lights
Fireplace: Gas/Propane
Flooring: Wood, Wall to Wall Carpeting
HOA Fee: $0.00/Unknown
Interior: Primary Bath(s), Ceiling Fan(s), Kitchen - Eat-In
Lot: Cul-de-sac, Level, Front Yard, Rear Yard
Lot Dimensions: 0.09 Acre(S)
Municipality: DEPTFORD TWP
Number of Rooms: 8
Parking Features: Driveway, Attached Garage, Concrete Driveway
Rooms: Living Room, Dining Room, Primary Bedroom, Bedroom 2,Kitchen, Family Room, Bedroom 1,Other
Sewer: Public Sewer
SQFT Above Finished: 2350
SQFT Total Finished: 2350
Structure Type: Interior Row/Townhouse
Total Garage/Parking Spaces: 3
Water: Public
Local Schools
High School: DEPTFORD TOWNSHIP
School District: DEPTFORD TOWNSHIP PUBLIC SCHOOLS
Listed By / Shown By
Listed By
Agency Name: RE/MAX Preferred - Mullica Hill
Agency Phone: 8562231400
Shown By
Agent Name: Larry Levin
Agent Phone: Cell: (267) 808-6565
Agency Title: RealtyMark

Privacy Policy / DMCA Notice / ADA Accessibility


This site is hosted, designed and copyright
© 1994 - 2026 by
Delta Media Group, Inc. -- Patent Pending --
Agent License Information: RB068489
168 Pennsbury Lane | MLS# NJGL2067930
This property located at 168 Pennsbury Lane, Deptford, NJ 08096 is currently listed for rent with an asking price of $3,000 / Monthly. Pennsbury Lane is located within the DEPTFORD TOWNSHIP PUBLIC SCHOOLS school district. Search Deptford real estate on www.livelovephilly.com today.