Larry Levin, Realtor

BEDS3
BATHS1 full
SQUARE FEET960
MLS#NJGL2075284
STATUSACTIVE
PROPERTY TYPEResidential - Single Family
SUBDIVISIONVICTORY LAKES
SCHOOLMONROE TOWNSHIP
Property Description
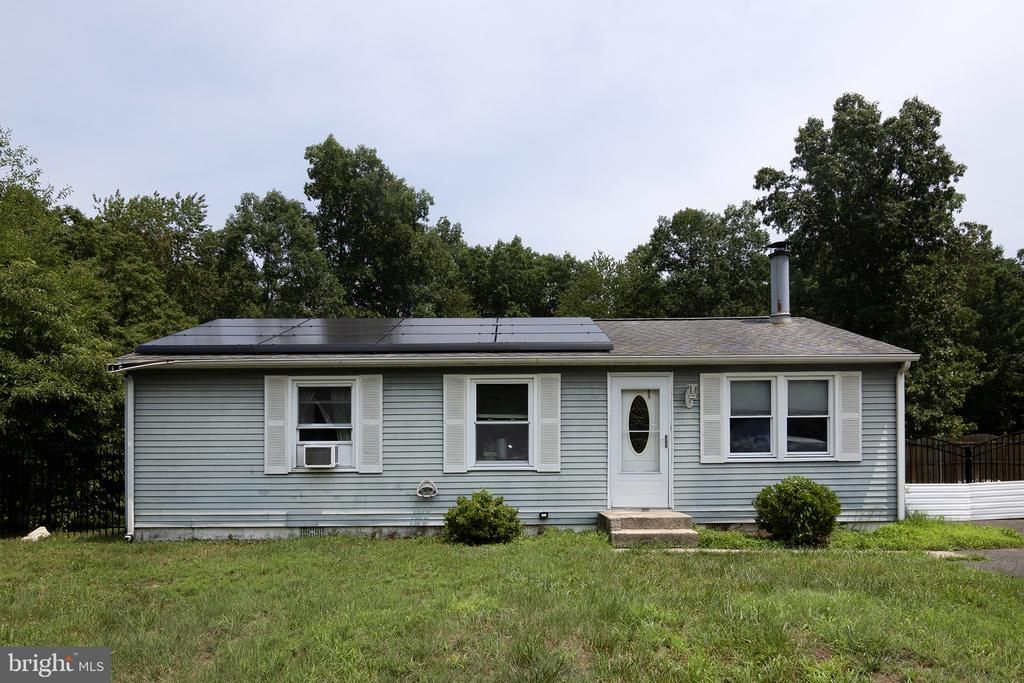
Victory Lakes Rancher with Endless Potential. This property is located near the end of a quiet dead-end street and just a short walk from the lake. It features a spacious front and back yard, a massive driveway for 4+ cars and a huge dual-sided shed perfect for a workshop or extra storage. Inside the front door you find a cozy family room with a wood burning stove that leads into a dedicated dining area and galley kitchen. Down the hall, find 3 comfortably sized bedrooms and a full bath. Perfect for a handy homeowner or investor looking to build sweat equity in a relaxing lake community. Being sold as is, bring your vision, add some TLC and reap the rewards. Come check it out today.
Property Features
Property Type: Residential - Single Family
Cooling: Ceiling Fan(s), Window Unit(s)
Fuel Type: Natural Gas
Heating: Central, Forced Air, Wood Burn Stove
Home Style: Ranch/Rambler
Lot Size: 0.46 Acres
Stories: 1.0
Taxes: $5,039
Year Built: 1981
Feature Descriptions
Additional Structures: Above Grade, Below Grade
Appliances: Oven/Range - Electric, Refrigerator, Water Heater
Days on Site: 15
Exterior: Frame, Aluminum Siding
Exterior: Exterior Lighting, Gutter System, Outbuilding(s), Street Lights
Fencing: Aluminum, Wood, Other
HOA Fee: $195.00/Annually
Interior: Attic, Bathroom - Tub Shower, Ceiling Fan(s), Combination Kitchen/Dining, Dining Area, Entry Level Bedroom, Floor Plan - Traditional, Kitchen - Galley
Lot Dimensions: 0.46 Acre(S)
Municipality: MONROE TWP
Parking Features: Asphalt Driveway
Parking Notes: 4 Total Parking Spaces
Sewer: Public Sewer
SQFT Above Finished: 960
SQFT Total Finished: 960
Structure Type: Detached
Total Garage/Parking Spaces: 4
Utilities: Electric Available, Natural Gas Available, Sewer Available
Water: Well
Local Schools
School District: MONROE TOWNSHIP
Listed By / Shown By
Listed By
Agency Name: BHHS Fox & Roach-Washington-Gloucester
Agency Phone: 8562278900
Shown By
Agent Name: Larry Levin
Agent Phone: Cell: (267) 808-6565
Agency Title: RealtyMark

Estimate Your Payment
Estimated Payment
$ 961.12 per month $478.50 Principal & Interest $419.92 Property Tax $62.71 Homeowner's InsuranceChange Payment Information
Privacy Policy / DMCA Notice / ADA Accessibility


This site is hosted, designed and copyright
© 1994 - 2026 by
Delta Media Group, Inc. -- Patent Pending --
Agent License Information: RB068489
1662 Victory Avenue | MLS# NJGL2075284
This single family home located at 1662 Victory Avenue, Williamstown, NJ 08094 is currently listed for sale with an asking price of $215,000. This property was built in 1981 and has 3 bedrooms and 1 full baths with 960 sq. ft. Victory Avenue is located in the VICTORY LAKES subdivision within the MONROE TOWNSHIP school district. Search VICTORY LAKES real estate on www.livelovephilly.com today.