Larry Levin, Realtor

BEDS2
BATHS1 full
SQUARE FEET696
MLS#PAPH2680344
STATUSACTIVE
PROPERTY TYPEResidential - Townhouse
SUBDIVISIONMAYFAIR
SCHOOLPHILADELPHIA CITY
Property Description
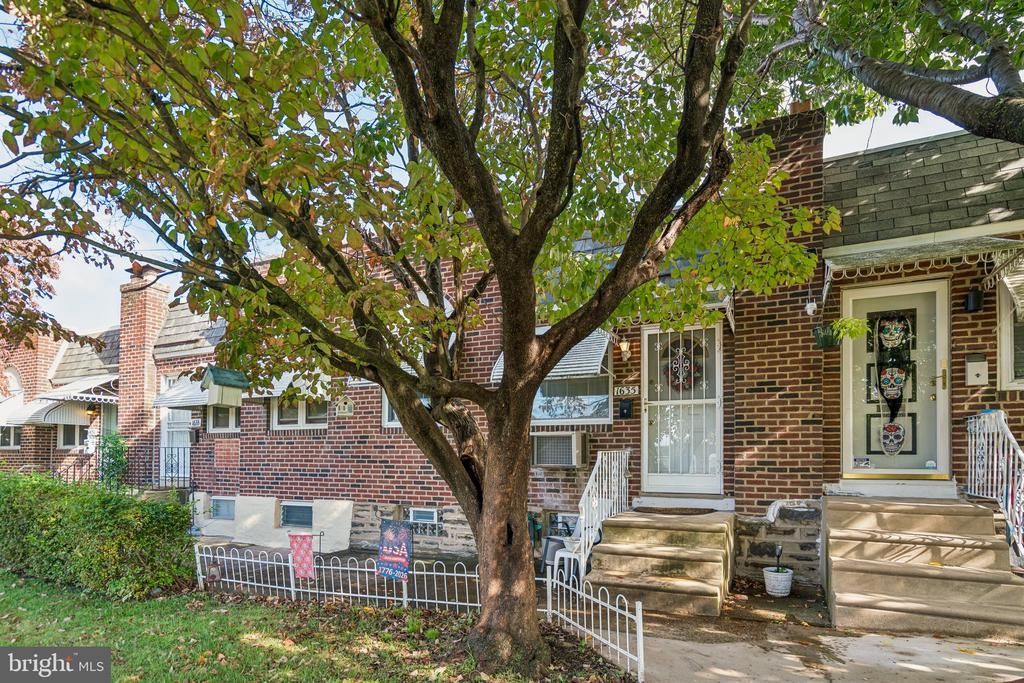
A great opportunity to own this charming, manageable 2-bedroom, 1-bathroom home with 700 square feet of living space. The home features an eat-in kitchen, 2 generous bedrooms, a 3-pc bathroom, a fully finished basement for additional usable space, and newer windows throughout. Additional amenities include gas forced-air heating, ceiling fans, and window/wall air conditioning units. For added convenience, the refrigerator, washer, dryer, and air conditioning units are all included in the sale. The property also offers a one-car garage, additional off-street parking, and on-street parking. As a bonus, the seller is including a one-year AHS home warranty. A wonderful opportunity for someone looking for an affordable, easy-to-maintain home!
Property Features
Property Type: Residential - Townhouse
Basement: Yes
Basement: Full, Garage Access, Interior Access, Outside Entrance, Windows
Cooling: Ceiling Fan(s), Multi Units
Fuel Type: Natural Gas
Garage: 1
Heating: Forced Air
Home Style: Ranch/Rambler
Lot Size: 0.05 Acres
Roof Type: Flat
Stories: 1.0
Taxes: $2,378
Year Built: 1950
Feature Descriptions
Additional Structures: Above Grade, Below Grade
Days on Site: 3
Electric: 100 Amp Service
Exterior: Masonry
Exterior: Sidewalks, Street Lights
Flooring: Carpet, Hardwood
Interior: Bathroom - Stall Shower, Carpet, Ceiling Fan(s), Floor Plan - Traditional
Lot Dimensions: 0.05 Acre(S)
Municipality: PHILADELPHIA
Number of Rooms: 4
Parking Features: Concrete Driveway
Parking Notes: 1 Total Parking Spaces
Sewer: Public Sewer
SQFT Above Finished: 696
SQFT Total Finished: 696
Structure Type: Interior Row/Townhouse
Total Garage/Parking Spaces: 1
Water: Public
Windows: Vinyl Clad
Local Schools
School District: PHILADELPHIA CITY
Listed By / Shown By
Listed By
Agency Name: Re/Max One Realty
Agency Phone: 2159538800
Shown By
Agent Name: Larry Levin
Agent Phone: Cell: (267) 808-6565
Agency Title: RealtyMark

Estimate Your Payment
Estimated Payment
$ 676.19 per month $422.64 Principal & Interest $198.17 Property Tax $55.39 Homeowner's InsuranceChange Payment Information
Privacy Policy / DMCA Notice / ADA Accessibility


This site is hosted, designed and copyright
© 1994 - 2026 by
Delta Media Group, Inc. -- Patent Pending --
Agent License Information: RB068489
1635 E Comly Street | MLS# PAPH2680344
This townhouse located at 1635 E Comly Street, Philadelphia, PA 19149 is currently listed for sale with an asking price of $189,900. This property was built in 1950 and has 2 bedrooms and 1 full baths with 696 sq. ft. E Comly Street is located in the MAYFAIR subdivision within the PHILADELPHIA CITY school district. Search MAYFAIR real estate on www.livelovephilly.com today.