Larry Levin, Realtor

BEDS3
BATHS1 full 1 partial
MLS#4033471
STATUS
PROPERTY TYPEResidential - Condominium
Property Description
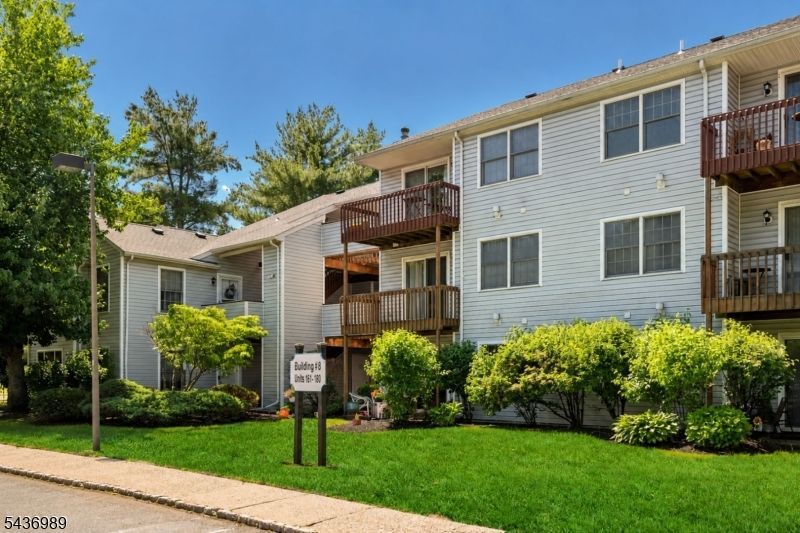
Welcome to Pine Brook Village! Step inside this stunning, move-in ready first floor unit, where modern comfort meets style. This thoughtfully renovated 3 bedroom, 1.5 bath home features brand new Mohawk luxury vinyl flooring throughout, creating a fresh and inviting atmosphere. The heart of the home is the beautifully updated kitchen, complete with quartz countertops and a newer stove. The heating and cooling system is less than 2 years old, providing efficient climate control year round. A dedicated storage unit on the third level keeps everything organized and clutter free. Step outside to enjoy the cozy patio right off the living room, ideal for relaxing with a morning coffee or unwinding in the evening. This unit truly has it all: style, comfort, and a fantastic location. Don't miss the chance to make it yours!
Property Features
Property Type: Residential - Condominium
Cooling: 1 Unit, Central Air
Fuel Type: Gas-Natural
Heating: 1 Unit
Home Style: First Floor Unit, One Floor Unit
Lot Size: 0.17 Acres
Roof Type: Asphalt Shingle
Taxes: $7,683
Year Built: 1987
Amenities
Blinds
Carbon Monoxide Detector
Walk-In Closet
Patio
Feature Descriptions
Appliances: Carbon Monoxide Detector, Dishwasher, Range/Oven-Gas, Refrigerator, Stackable Washer/Dryer, Trash Compactor
Days on Site: 36
Driveway: Parking Lot-Shared
Exterior: Vinyl Siding
Flooring: Vinyl-Linoleum
Lot: Open Lot
Lot Dimensions: 0.17 acre(s)
Pool: Association Pool
Sewer: Public Sewer
Swimming Pool: Yes
Utilities: Electric, Gas-Natural
Water: Public Water
Room Sizes
Primary: 13x10
Bedroom 2: 9x12
Bedroom 3: 9x12
Dining Room: 10x8
Kitchen: 8x10
Living Room: 11x12
Local Schools
High School: Boonton
Middle School: Lincoln PK
Elementary School: Lincoln PK
Listed By / Shown By
Listed By
Agency Name: KELLER WILLIAMS PROSPERITY REALTY
Agency Contact: 973-696-0077
Shown By
Agent Name: Larry Levin
Agent Phone: Cell: (267) 808-6565
Agency Title: RealtyMark

Estimate Your Payment
Estimated Payment
$ 1,722.66 per month $956.99 Principal & Interest $640.25 Property Tax $125.42 Homeowner's InsuranceChange Payment Information
Privacy Policy / DMCA Notice / ADA Accessibility


This site is hosted, designed and copyright
© 1994 - 2026 by
Delta Media Group, Inc. -- Patent Pending --
Agent License Information: RB068489
161 Stonyridge Dr | MLS# 4033471
This condo located at 161 Stonyridge Dr, Lincoln Park, NJ 07035 is currently listed for sale with an asking price of $430,000. This property was built in 1987 and has 3 bedrooms and 1 full and 1 partial baths. Search Lincoln Park real estate on www.livelovephilly.com today.