Larry Levin, Realtor

BEDS3
BATHS2 full 1 partial
MLS#4036330
STATUS
PROPERTY TYPEResidential - Single Family
Property Description
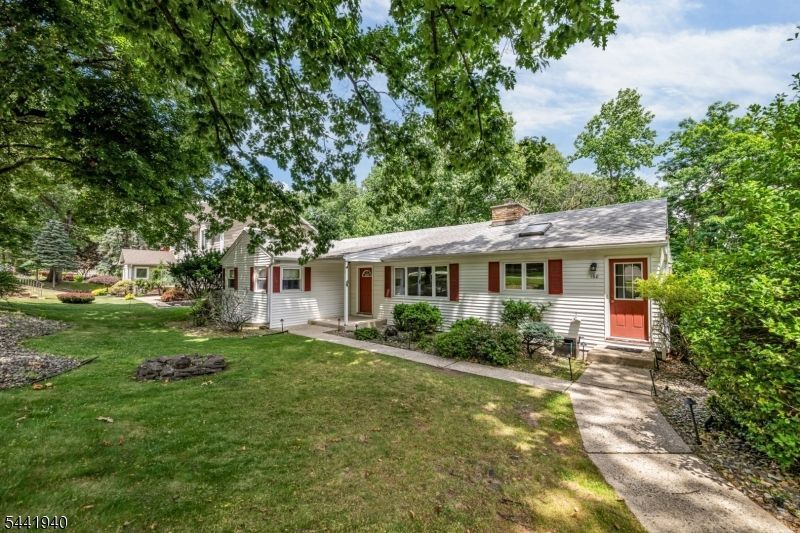
Extremely spacious 3-bedroom, 2.5-bathroom ranch located on a beautiful tree-lined street in one of North Haledon's most desirable neighborhoods. A long driveway and covered carport create a welcoming first impression, while the home's generous layout offers exceptional space for both everyday living and entertaining. The main level features 3 bedrooms, a large living room, formal dining room with a wood-burning fireplace, spacious kitchen, powder room, and an impressive family room addition that serves as the heart of the home. Convenient main-level laundry adds to the home's functionality. The finished walkout basement offers tremendous flexibility and significantly expands the living space. This level includes a large recreation room, full bathroom, wine room, utility area, second laundry room, and direct access to the backyard through a separate entrance, making it ideal for extended living, recreation, or work-from-home needs. Additional highlights include multi-zone hot water baseboard heating, central air conditioning, a whole-house natural gas generator, cedar closets, public sewer, well water, and a new Trex deck overlooking the property. Outdoor features include underground sprinklers and landscape lighting (both sold as-is). A rare opportunity to own a spacious, well-maintained ranch with a finished walkout basement in one of North Haledon's most sought-after locations.
Property Features
Property Type: Residential - Single Family
Basement: Yes
Basement: Finished, Full, Walkout
Cooling: Central Air
Fuel Type: Gas-Natural
Garage: 2
Heating: Baseboard - Hotwater
Home Style: Ranch
Lot Size: 0.37 Acres
Roof Type: Asphalt Shingle
Taxes: $10,466
Year Built: 1954
Amenities
Deck
Feature Descriptions
Appliances: Dishwasher, Dryer, Refrigerator, Wall Oven(s) - Gas
Days on Site: 23
Driveway: Driveway-Exclusive
Exterior: Vinyl Siding
Fireplace: Dining Room, Wood Burning
Flooring: Wood
Lot Dimensions: 0.37 acre(s)
Parking Notes: Tandem
Sewer: Public Sewer
Utilities: Gas-Natural
Water: Well
Listed By / Shown By
Listed By
Agency Name: CHRISTIE'S INT. REAL ESTATE GROUP
Agency Contact: 201-360-1292
Shown By
Agent Name: Larry Levin
Agent Phone: Cell: (267) 808-6565
Agency Title: RealtyMark

Estimate Your Payment
Estimated Payment
$ 2,697.15 per month $1,613.52 Principal & Interest $872.17 Property Tax $211.46 Homeowner's InsuranceChange Payment Information
Privacy Policy / DMCA Notice / ADA Accessibility


This site is hosted, designed and copyright
© 1994 - 2026 by
Delta Media Group, Inc. -- Patent Pending --
Agent License Information: RB068489
160 Degray St | MLS# 4036330
This single family home located at 160 Degray St, North Haledon, NJ 07508 is currently listed for sale with an asking price of $724,995. This property was built in 1954 and has 3 bedrooms and 2 full and 1 partial baths. Search North Haledon real estate on www.livelovephilly.com today.