Larry Levin, Realtor

BEDS3
BATHS1 full 1 partial
SQUARE FEET1,860
MLS#4037869
STATUS
PROPERTY TYPEResidential - Single Family
Property Description
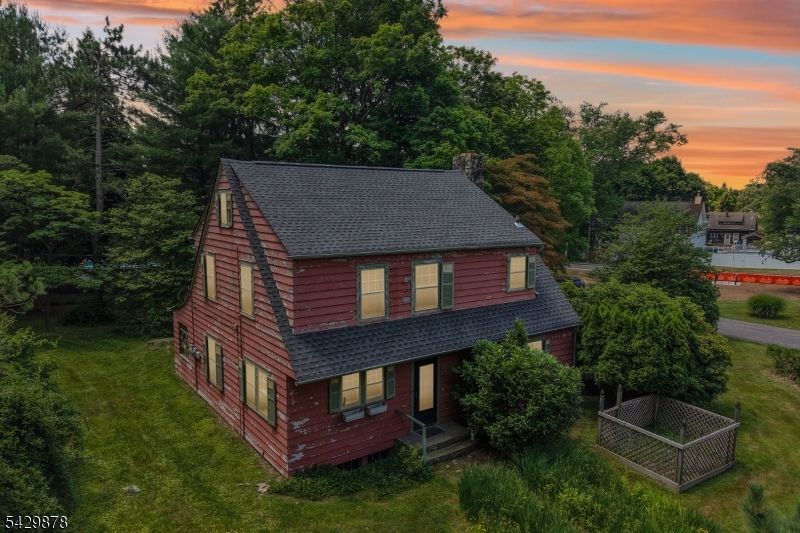
Welcome to 16 Silverthorne Road! This 3 bed, one and 1/2 bath, one-of-a-kind historic Craftsman home is nestled away off the beaten path, offering privacy and serenity. With unique architectural Details both inside and outside, you will be transported to a time when craftsmanship was a priority. With parking for a multitude of vehicles, convenience is at your fingertips, including a detached oversized garage. Step outside onto the large back roofed patio area and enjoy the peace and tranquility that Hunterdon County is known for, with plenty of room for entertaining. Enjoy the Ken Lockwood Gorge, Columbia Trail and Spruce Run and Round Valley recreation areas which provide an abundance of outdoor adventures right at your doorstep. Despite its secluded feel, this home is conveniently located nearby restaurants, shopping, historic downtown Main Street and more, allowing you to enjoy a vacation-like atmosphere year-round. Welcome home to your own slice of paradise nestled in idyllic Hunterdon County!
Property Features
Property Type: Residential - Single Family
Basement: Full
Basement: Yes
Garage: 2
Heating: 1 Unit
Home Style: Custom Home, See Remarks
Lot Size: 0.34 Acres
Roof Type: Asphalt Shingle
Taxes: $12,046
Year Built: 1935
Amenities
CODetect
SmokeDet
TubShowr
Open Porch(es)
Patio
Feature Descriptions
Days on Site: 15
Driveway: Additional Parking, Blacktop
Exterior: Clapboard
Fireplace: Living Room
Handicap: No
Lot: Level Lot
Lot Dimensions: 0.34 acre(s)
Parking Notes: Detached Garage, Garage Parking
Sewer: Public Sewer
Utilities: Electric, Gas-Natural
Water: Public Water
Room Sizes
Primary: 15x16
Bedroom 2: 11x14
Bedroom 3: 11x11
Dining Room: 14x15
Kitchen: 10x11
Living Room: 21x14
Breakfast: 11x4
PowderRm: 3x3
Bathroom: 9x8
Local Schools
High School: VOORHEES
Middle School: HIGHBRIDGE
Elementary School: HIGHBRIDGE
Listed By / Shown By
Listed By
Agency Name: BHHS FOX & ROACH
Agency Contact: 908-413-1518
Shown By
Agent Name: Larry Levin
Agent Phone: Cell: (267) 808-6565
Agency Title: RealtyMark

Estimate Your Payment
Estimated Payment
$ 2,134.07 per month $999.28 Principal & Interest $1,003.83 Property Tax $130.96 Homeowner's InsuranceChange Payment Information
Privacy Policy / DMCA Notice / ADA Accessibility


This site is hosted, designed and copyright
© 1994 - 2026 by
Delta Media Group, Inc. -- Patent Pending --
Agent License Information: RB068489
16 Silverthorne Rd | MLS# 4037869
This single family home located at 16 Silverthorne Rd, High Bridge, NJ 08829 is currently listed for sale with an asking price of $449,000. This property was built in 1935 and has 3 bedrooms and 1 full and 1 partial baths with 1860 sq. ft. Search High Bridge real estate on www.livelovephilly.com today.