Larry Levin, Realtor

BEDS4
BATHS2 full 1 partial
MLS#4040230
STATUS
PROPERTY TYPEResidential - Single Family
Property Description
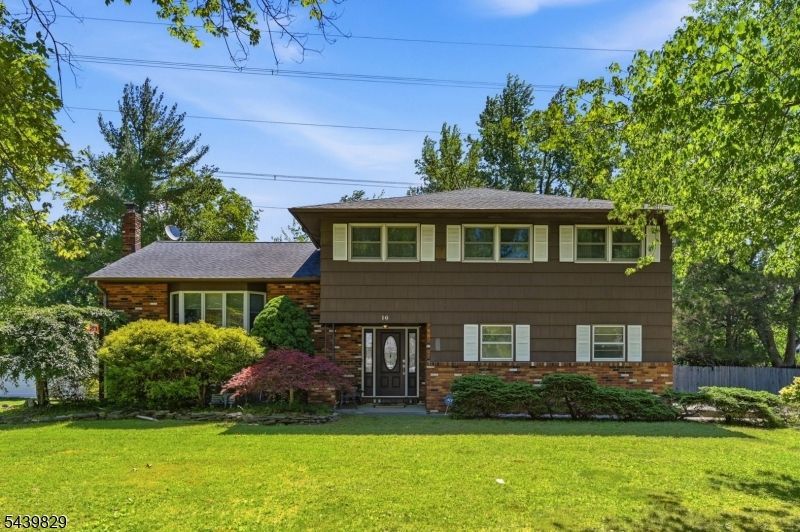
Wow! This pristine 4-bedroom, 2.5-bath split-level home is sure to impress. A beautiful foyer with custom tile flooring welcomes you into this spacious home featuring gleaming hardwood floors, a sun-filled living room, and an inviting formal dining room. The updated kitchen offers granite countertops, stainless steel appliances, and an abundance of oak cabinetry, while the beautifully remodeled bathrooms add to the home's move-in-ready appeal. The spectacular family room addition features a fireplace and skylight, creating a bright and inviting space for entertaining and everyday living. An enclosed three-season room overlooks the beautifully fenced backyard with an in-ground pool, creating the perfect setting for outdoor enjoyment. Located in a fabulous neighborhood close to schools, shopping, parks, and major commuting routes. Hurry before it's gone!
Property Features
Property Type: Residential - Single Family
Basement: Yes
Basement: Unfinished
Cooling: 1 Unit, Central Air
Fuel Type: Gas-Natural
Garage: 2
Heating: 1 Unit, Baseboard - Hotwater
Home Style: Split Level
Lot Size: 0.34 Acres
Roof Type: Asphalt Shingle
Taxes: $12,462
Year Built: 1971
Amenities
Skylight
Walk-In Closet
Curbs
Enclosed Porch(es)
Storage Shed
Thermal Windows/Doors
Wood Fence
Feature Descriptions
Appliances: Dishwasher, Range/Oven-Gas, Refrigerator
Days on Site: 3
Driveway: 2 Car Width, Blacktop
Exterior: Brick, Wood Shingle
Fireplace: Family Room
Flooring: Carpeting, Tile, Wood
Handicap: No
Lot Dimensions: 0.34 acre(s)
Outbuilding(s): Yes
Parking Notes: Attached Garage, Built-In Garage, Garage Door Open
Pool: In-Ground Pool
Sewer: Public Sewer
Swimming Pool: Yes
Utilities: All Underground
Water: Public Water
Room Sizes
Primary: 17x10
Bedroom 2: 11x19
Bedroom 3: 9x15
Bedroom 4: 9x15
Dining Room: 9x15
Family Room: 23x14
Den: 10x13
Kitchen: 11x13
Living Room: 19x25
Screened Patio/Porch: 10x13
Foyer: 7x12
Laundry Room: 5x7
Bathroom: 6x7
Listed By / Shown By
Listed By
Agency Name: COMPASS OF NEW JERSEY
Agency Contact: 973-214-9488
Shown By
Agent Name: Larry Levin
Agent Phone: Cell: (267) 808-6565
Agency Title: RealtyMark

Estimate Your Payment
Estimated Payment
$ 2,989.36 per month $1,724.81 Principal & Interest $1,038.50 Property Tax $226.04 Homeowner's InsuranceChange Payment Information
Privacy Policy / DMCA Notice / ADA Accessibility


This site is hosted, designed and copyright
© 1994 - 2026 by
Delta Media Group, Inc. -- Patent Pending --
Agent License Information: RB068489
16 Arnold Dr | MLS# 4040230
This single family home located at 16 Arnold Dr, Parsippany-troy Hills, NJ 07054 is currently listed for sale with an asking price of $775,000. This property was built in 1971 and has 4 bedrooms and 2 full and 1 partial baths. Search Parsippany-troy Hills real estate on www.livelovephilly.com today.