Larry Levin, Realtor

BEDS2
BATHS1 full 1 partial
SQUARE FEET950
MLS#PAMC2197168
STATUSACTIVE
PROPERTY TYPEResidential - Condominium
SUBDIVISIONRYDAL EAST
SCHOOLABINGTON
Property Description
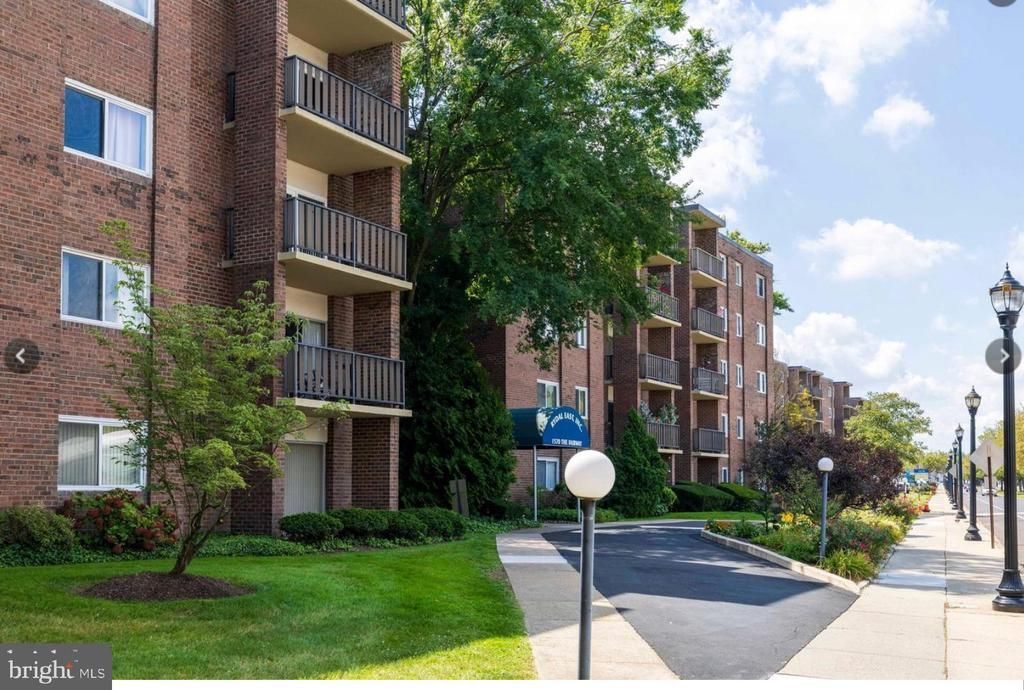
Welcome to the lovely community of Rydal East on the Fairway in Jenkintown, Abington Township. Conveniently located across from the shops and businesses of the Fairway Shopping Center, Rydal East is close to public transportation, Abington Hospital, Penn State, and Abington Library. Newly re-carpeted and freshly painted, this 2-bedroom, 1.5 bath unit is bright and open, with a nicely updated kitchen and baths. There is an abundance of cabinetry and closet space (including a primary walk in), plus an extra storage unit down the hall! There is ample parking, secure entrances, and lovely common spaces, both inside and out. Enjoy the gorgeous saltwater pool during those hot summer days. Rydal East hosts community events and includes in-house management. One monthly Co-op fee includes all amenities, plus utilities, insurance, and taxes. CASH ONLY and no pets. Please reach out to Suzy or Etta with any questions. MOTIVATED SELLERS!!
Property Features
Property Type: Residential - Condominium
Cooling: Central A/C
Fuel Type: Electric
Heating: Ceiling, Radiant
Home Style: Traditional
Stories: 5.0
Taxes: $281,421
Year Built: 1965
Feature Descriptions
Accessibility: Elevator, Grab Bars Mod, Level Entry - Main, Low Pile Carpeting, No Stairs
Additional Structures: Above Grade
Appliances: Built-In Microwave, Built-In Range, Dishwasher, Disposal, Freezer, Microwave, Oven - Single, Oven/Range - Electric, Refrigerator, Water Heater
Building Name: RYDAL EAST
Community Amenities: Elevator, Laundry Facilities, Meeting Room, Picnic Area, Pool - Outdoor, Reserved/Assigned Parking, Security, Swimming Pool
Condo/Coop Fee: $1171.68/Monthly
Days on Site: 1
Electric: 110 Volts
Exterior: Brick
Exterior: Exterior Lighting, Secure Storage, Sidewalks
Flooring: Carpet, Luxury Vinyl Plank
Interior: Bathroom - Stall Shower, Bathroom - Walk-In Shower, Breakfast Area, Built-Ins, Carpet, Combination Dining/Living, Dining Area, Elevator, Entry Level Bedroom, Flat, Primary Bath(s), Walk-in Closet(s)
Location: Suburban
Lot: Backs to Trees, Landscaping, Level, Poolside
Municipality: ABINGTON TWP
Parking Features: Free, Handicap Parking, Lighted Parking, Paved Parking, Private
Sewer: Public Sewer
Special View Info: Garden/Lawn, Street
SQFT Above Finished: 950
SQFT Total Finished: 950
Structure Type: Unit/Flat/Apartment
Utilities: Cable TV Available, Electric Available, Sewer Available, Water Available
Water: Public
Windows: Replacement, Sliding
Local Schools
High School: ABINGTON
Elementary School: RYDAL
School District: ABINGTON
Listed By / Shown By
Listed By
Agency Name: Quinn & Wilson, Inc.
Agency Phone: 2158857600
Shown By
Agent Name: Larry Levin
Agent Phone: Cell: (267) 808-6565
Agency Title: RealtyMark

Estimate Your Payment
Estimated Payment
$ 23,801.65 per month $309.35 Principal & Interest $23,451.75 Property Tax $40.54 Homeowner's InsuranceChange Payment Information
Privacy Policy / DMCA Notice / ADA Accessibility


This site is hosted, designed and copyright
© 1994 - 2026 by
Delta Media Group, Inc. -- Patent Pending --
Agent License Information: RB068489
1570 The Fairway, Unit 312E | MLS# PAMC2197168
This condo located at 1570 The Fairway, Unit 312E, Jenkintown, PA 19046 is currently listed for sale with an asking price of $139,000. This property was built in 1965 and has 2 bedrooms and 1 full and 1 partial baths with 950 sq. ft. The Fairway, Unit 312E is located in the RYDAL EAST subdivision within the ABINGTON school district. Search RYDAL EAST real estate on www.livelovephilly.com today.