Larry Levin, Realtor

BEDS4
BATHS1 full 1 partial
SQUARE FEET2,007
MLS#NJBL2114642
STATUSACTIVE
PROPERTY TYPEResidential - Single Family
SUBDIVISIONRAMBLEWOOD
SCHOOLMOUNT LAUREL TOWNSHIP PUBLIC SCHOOLS
Property Description
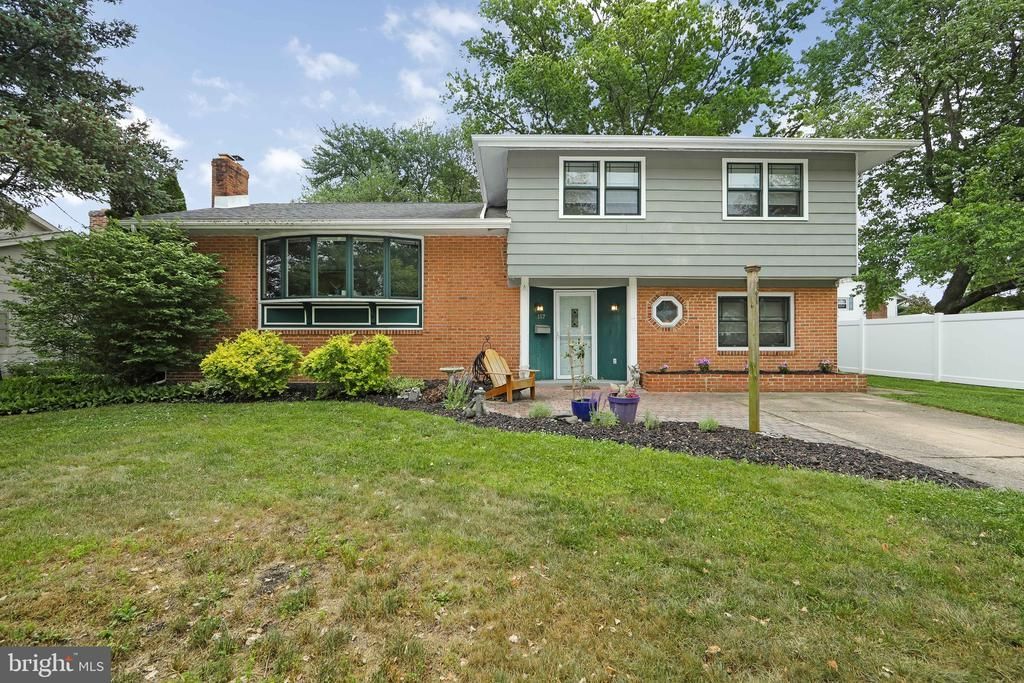
Don't miss the opportunity to own this charming "Ramblewood" home. Step into the spacious entry foyer that leads to a vast family room featuring french doors opening to the patio and expansive yard. You'll also discover an updated powder room, a versatile 4th bedroom or den, and a generous storage/bonus room. Ascend a few steps to the formal living room adorned with beautifully maintained wood floors. The gourmet kitchen boasts quartz countertops, a 7-foot custom island, a wall pantry, a double oven with a high-efficiency hood fan, and a microwave conveniently located in the island. This kitchen is equipped with abundant recessed lighting and numerous features, including bookshelves, a lazy Susan, roll-out drawers, and much more. A well-sized breakfast area provides a lovely view of the family room. The family room features French doors to the yard with a patio and shed. Upstairs, you'll find three spacious bedrooms with excellent closet space and an updated hall bathroom. Additional features include a wood-burning brick fireplace with mantel, newer roof (2016), updated bathroom (2025), easy-clean Pella windows, a hot water heater (approx. 2011), a shed, a basement with laundry facilities, and energy efficient heat with additional Mitsubishi mini-splits for central air and heating (2016), along with countless other amenities!
Property Features
Property Type: Residential - Single Family
Basement: Interior Access, Partial
Basement: Yes
Cooling: Ceiling Fan(s), Central A/C, Ductless/Mini-Split, Mul
Fireplaces: 1
Fuel Type: Electric
Heating: Forced Air
Home Style: Split Level, Bi-level, Contemporary, Traditional
Lot Size: 0.00 Acre(S)
Roof Type: Architectural Shingle, Pitched, Shingle
Stories: 2.0
Taxes: $8,008
Year Built: 1962
Feature Descriptions
Additional Structures: Above Grade, Below Grade
Appliances: Built-In Microwave, Built-In Range, Dishwasher, Disposal, Dryer - Electric, Energy Efficient Appliances, Exhaust Fan, Microwave, Oven - Double, Oven/Range - Gas, Range Hood, Refrigerator, Stainless Steel Appliances, Washer, Water Heater
Days on Site: 27
Electric: 150 Amps
Exterior: Brick, Shingle Siding
Exterior: Exterior Lighting, Flood Lights, Gutter System, Street Lights
Fencing: Wood
Fireplace: Brick, Mantel(s), Wood
Flooring: Hardwood, Luxury Vinyl Plank, Wood
Interior: Attic, Bathroom - Soaking Tub, Breakfast Area, Ceiling Fan(s), Family Room Off Kitchen, Floor Plan - Open, Kitchen - Gourmet, Kitchen - Island, Laundry Chute, Pantry, Recessed Lighting, Upgraded Countertops, Wood Floors
Location: Middle Of Block
Lot: Open, Front Yard, Interior, Landscaping, Level, Rear Yard, SideYard(s)
Lot Dimensions: 0.00 Acre(S)
Municipality: MOUNT LAUREL TWP
Number of Rooms: 11
Parking Features: Concrete Driveway
Parking Notes: 2 Total Parking Spaces
Rooms: Living Room, Primary Bedroom, Bedroom 2,Bedroom 3,Bedroom 4,Kitchen, Family Room, Foyer, Breakfast Room, Laundry, Storage Room, Bonus Room
Sewer: Public Sewer
SQFT Above Finished: 2007
SQFT Total Finished: 2007
Structure Type: Detached
Total Garage/Parking Spaces: 2
Utilities: Cable TV Available, Electric Available, Natural Gas Available, Phone Available, Sewer Available, Water Available
Water: Public
Windows: Energy Efficient, ENERGY STAR Qualified, Wood Frame
Room Sizes
Primary Bedroom: 14 x 13 Level - Upper 1
Bedroom 2: 11 x 10 Level - Upper 1
Bedroom 3: 11 x 12 Level - Upper 1
Foyer: 8 x 5 Level - Main
Living Room: 25 x 23 Level - Main
Kitchen: 19 x 13 Level - Main
Breakfast Room: 8 x 13 Level - Main
Family Room: 16 x 13 Level - Lower 1
Bedroom 4: 18 x 11 Level - Lower 1
Local Schools
School District: MOUNT LAUREL TOWNSHIP PUBLIC SCHOOLS
Listed By / Shown By
Listed By
Agency Name: RE/MAX Of Cherry Hill
Agency Phone: 8564244040
Shown By
Agent Name: Larry Levin
Agent Phone: Cell: (267) 808-6565
Agency Title: RealtyMark

Estimate Your Payment
Estimated Payment
$ 2,051.81 per month $1,224.06 Principal & Interest $667.33 Property Tax $160.42 Homeowner's InsuranceChange Payment Information
Privacy Policy / DMCA Notice / ADA Accessibility


This site is hosted, designed and copyright
© 1994 - 2026 by
Delta Media Group, Inc. -- Patent Pending --
Agent License Information: RB068489
157 S Brentwood Drive | MLS# NJBL2114642
This single family home located at 157 S Brentwood Drive, Mount Laurel, NJ 08054 is currently listed for sale with an asking price of $550,000. This property was built in 1962 and has 4 bedrooms and 1 full and 1 partial baths with 2007 sq. ft. S Brentwood Drive is located in the RAMBLEWOOD subdivision within the MOUNT LAUREL TOWNSHIP PUBLIC SCHOOLS school district. Search RAMBLEWOOD real estate on www.livelovephilly.com today.