Larry Levin, Realtor

BEDS3
BATHS1 full 1 partial
SQUARE FEET1,152
MLS#PAPH2670110
STATUSACTIVE
PROPERTY TYPEResidential - Townhouse
SUBDIVISIONPACKER PARK
SCHOOLPHILADELPHIA CITY
Property Description
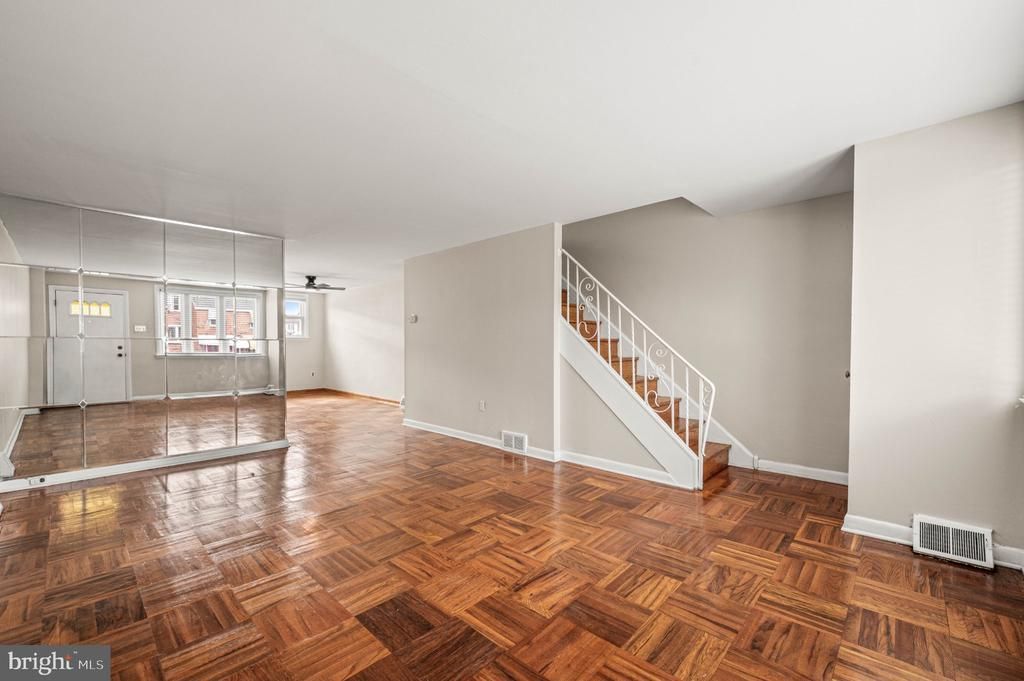
Location! Location! Location!.....Private Parking....welcome to 1538 Curtin Street a 3 bedroom, 1.5 bath airlite townhouse, in the cozy Packer Park neighborhood in Philadelphia. This home sits on a quiet cul-de-sac and offers original beautiful hardwood flooring thought out ...sep living room, dining room, sairlite kitchen up upper lower wood cabinetry. stainless steel applicances including dishwasher, cook-top refrigerator, quartz counter top, . Front patio offers a nice size outdoor space to enjoy. The basement is fully available finiehsed spac, with half bath, central air and rear access to the private paved driveway. Steps to all the sports, entertainment venues as well as restaurants and historic cafes. Don't miss this opportunity to enjoy living in the city with a lovely suburban vibe. Dont miss this opportunity....motivated seller....
Property Features
Property Type: Residential - Townhouse
Basement: Yes
Basement: Fully Finished
Cooling: Central A/C
Fuel Type: Natural Gas
Heating: Forced Air
Home Style: AirLite
Lot Size: 0.03 Acres
Roof Type: Asphalt
Stories: 2.0
Taxes: $5,089
Year Built: 1960
Feature Descriptions
Additional Structures: Above Grade, Below Grade
Appliances: Dishwasher, Disposal, Dryer, Oven - Wall, Refrigerator, Washer
Days on Site: 31
Exterior: Masonry
Flooring: Hardwood
Interior: Ceiling Fan(s), Window Treatments
Lot Dimensions: 0.03 Acre(S)
Municipality: PHILADELPHIA
Parking Features: Concrete Driveway
Parking Notes: 1 Total Parking Spaces
Rooms: Living Room, Dining Room, Bedroom 2,Bedroom 3,Kitchen, Basement, Bedroom 1,Bathroom 1,Half Bath
Sewer: Public Sewer
SQFT Above Finished: 1152
SQFT Total Finished: 1152
Structure Type: Interior Row/Townhouse
Total Garage/Parking Spaces: 1
Water: Public
Local Schools
School District: PHILADELPHIA CITY
Listed By / Shown By
Listed By
Agency Name: BHHS Fox & Roach-Center City Walnut
Agency Phone: 2156276005
Shown By
Agent Name: Larry Levin
Agent Phone: Cell: (267) 808-6565
Agency Title: RealtyMark

Estimate Your Payment
Estimated Payment
$ 1,531.41 per month $979.03 Principal & Interest $424.08 Property Tax $128.30 Homeowner's InsuranceChange Payment Information
Privacy Policy / DMCA Notice / ADA Accessibility


This site is hosted, designed and copyright
© 1994 - 2026 by
Delta Media Group, Inc. -- Patent Pending --
Agent License Information: RB068489
1538 Curtin Street | MLS# PAPH2670110
This townhouse located at 1538 Curtin Street, Philadelphia, PA 19145 is currently listed for sale with an asking price of $439,900. This property was built in 1960 and has 3 bedrooms and 1 full and 1 partial baths with 1152 sq. ft. Curtin Street is located in the PACKER PARK subdivision within the PHILADELPHIA CITY school district. Search PACKER PARK real estate on www.livelovephilly.com today.