Larry Levin, Realtor

BEDS3
BATHS1 full 1 partial
SQUARE FEET1,349
MLS#NJBL2115950
STATUSACTIVE
PROPERTY TYPEResidential - Single Family
SUBDIVISIONMOUNT VIEW
SCHOOLRANCOCAS VALLEY REGIONAL SCHOOLS
Property Description
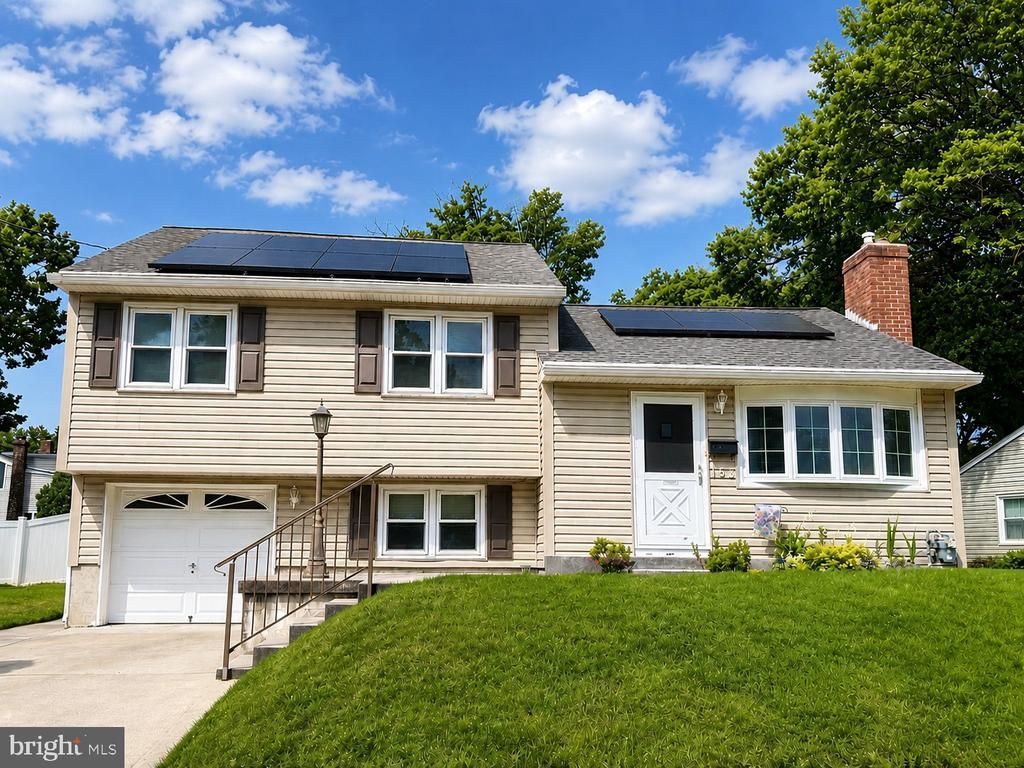
Welcome to this well-maintained 3-bedroom, 1.5-bath split-level home, offering a wonderful opportunity to update and personalize while enjoying the benefits of a property that has been thoughtfully cared for over the years. From the moment you arrive, the attractive hardscaped front entry and inviting curb appeal create a warm first impression. Inside, the functional split-level floor plan provides comfortable living spaces with plenty of flexibility for everyday living and entertaining. Hardwood flooring is located beneath the existing carpeting, presenting the potential to restore if needed, a classic feature that adds warmth and character throughout the home. Whether your style leans toward modern, traditional, or somewhere in between, this home offers an excellent opportunity to bring your own vision and design ideas to life. The layout provides a solid foundation for cosmetic updates while preserving the home's lasting quality. Step outside to enjoy a generously sized backyard with plenty of room for outdoor activities, gardening, entertaining, or simply relaxing. The outdoor space offers flexibility to create the setting that best fits your lifestyle and future plans. Additional features include solar panels, providing the potential for energy cost savings depending on usage and applicable agreements. If you're looking for a home where you can add your personal style while building on years of careful ownership, this split-level is ready to welcome its next owner.
Property Features
Property Type: Residential - Single Family
Basement: Yes
Basement: Poured Concrete, Unfinished
Cooling: Ceiling Fan(s), Central A/C
Fireplaces: 1
Fuel Type: Natural Gas
Garage: 2
Heating: Solar - Active, Forced Air
Home Style: Bi-level
Lot Size: 0.21 Acres
Roof Type: Shingle
Stories: 3.0
Taxes: $7,159
Year Built: 1957
Feature Descriptions
Additional Structures: Above Grade, Below Grade
Days on Site: 9
Exterior: Extensive Hardscape, Sidewalks, Street Lights
Exterior: Vinyl Siding
Fireplace: Wood
Flooring: Carpet, Ceramic Tile, Hardwood, Vinyl
Interior: Bathroom - Tub Shower, Carpet, Ceiling Fan(s), Combination Kitchen/Dining, Floor Plan - Traditional, Window Treatments, Wood Floors
Lot Dimensions: 0.21 Acre(S)
Municipality: MOUNT HOLLY TWP
Number of Rooms: 7
Parking Features: Concrete Driveway
Parking Notes: 2 Total Parking Spaces
Rooms: Living Room, Dining Room, Primary Bedroom, Bedroom 2,Bedroom 3,Kitchen, Family Room, Basement, Laundry, Bathroom 1,Half Bath
Sewer: Public Sewer
SQFT Above Finished: 1349
SQFT Total Finished: 1349
Structure Type: Detached
Total Garage/Parking Spaces: 2
Water: Public
Local Schools
High School: RVRHS
Middle School: F.W. HOLBEIN M.S.
Elementary School: GERTRUDE FOLWELL E.S.
School District: RANCOCAS VALLEY REGIONAL SCHOOLS
Listed By / Shown By
Listed By
Agency Name: BHHS Fox & Roach - Robbinsville
Agency Phone: 6098903300
Shown By
Agent Name: Larry Levin
Agent Phone: Cell: (267) 808-6565
Agency Title: RealtyMark

Estimate Your Payment
Estimated Payment
$ 1,527.96 per month $823.46 Principal & Interest $596.58 Property Tax $107.92 Homeowner's InsuranceChange Payment Information
Privacy Policy / DMCA Notice / ADA Accessibility


This site is hosted, designed and copyright
© 1994 - 2026 by
Delta Media Group, Inc. -- Patent Pending --
Agent License Information: RB068489
153 Hawthorne Drive | MLS# NJBL2115950
This single family home located at 153 Hawthorne Drive, Mount Holly, NJ 08060 is currently listed for sale with an asking price of $370,000. This property was built in 1957 and has 3 bedrooms and 1 full and 1 partial baths with 1349 sq. ft. Hawthorne Drive is located in the MOUNT VIEW subdivision within the RANCOCAS VALLEY REGIONAL SCHOOLS school district. Search MOUNT VIEW real estate on www.livelovephilly.com today.