Larry Levin, Realtor

BEDS3
BATHS2 full 1 partial
SQUARE FEET1,697
MLS#PABU2124772
STATUSACTIVE
PROPERTY TYPERental - Townhouse
SUBDIVISIONMILL RIDGE
SCHOOLCENTRAL BUCKS
Property Description
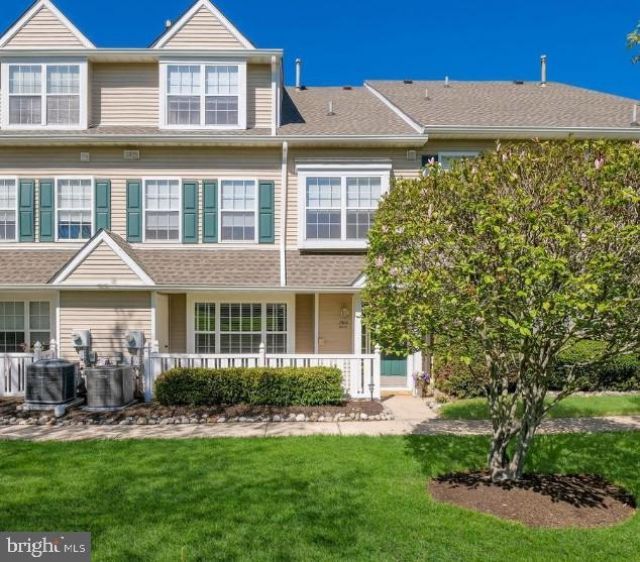
Completely updated 3 BR, 2.5 BA Townhome in Mill Ridge! Covered front porch leads to the formal entry w/ hardwood floors that continue through the Living & Dining Rooms that feature a gas fireplace. Kitchen with custom cabinetry, stainless steel appliances including the recently upgraded dishwasher & refrigerator & granite countertops overlook the Living & Dining area. The first floor also offers an updated powder room. The second level features a Primary Bedroom with walk-in closet & full bath with a walk-in shower. 2 additional large bedrooms, full hall bath & Laundry area complete the second level. The third level offers a private suite with a large bedroom with walk-in closet. High-efficiency HVAC, new water heater, new remote control ceiling fans. All baths have been updated. Great location & community!
Property Features
Property Type: Rental - Townhouse
Cooling: Central A/C
Fireplaces: 1
Fuel Type: Natural Gas
Heating: Forced Air
Home Style: Colonial
Lot Size: 0.00 Acre(S)
Roof Type: Shingle
Stories: 2.0
Year Built: 1996
Feature Descriptions
Additional Structures: Above Grade
Appliances: Dishwasher, Refrigerator, Disposal, Range Hood, Stainless Steel Appliances, Oven/Range - Gas
Community Amenities: Tennis Courts
Days on Site: 8
Electric: Circuit Breakers
Exterior: Sidewalks, Street Lights, Tennis Court(s)
Exterior: Vinyl Siding
Fireplace: Gas/Propane
Flooring: Carpet, Ceramic Tile, Hardwood
Interior: Primary Bath(s), Ceiling Fan(s), Sprinkler System
Lot Dimensions: 0.00 Acre(S)
Municipality: WARWICK TWP
Number of Rooms: 6
Pet Restrictions: Case by Case Basis
Rooms: Living Room, Dining Room, Primary Bedroom, Bedroom 2,Kitchen, Foyer, Bedroom 1,Laundry, Primary Bathroom, Full Bath, Half Bath
Sewer: Public Sewer
SQFT Above Finished: 1697
SQFT Total Finished: 1697
Structure Type: Interior Row/Townhouse
Total Garage/Parking Spaces: 0
Water: Public
Local Schools
High School: CENTRAL BUCKS HIGH SCHOOL EAST
School District: CENTRAL BUCKS
Listed By / Shown By
Listed By
Agency Name: RE/MAX Signature
Agency Phone: 2153439950
Shown By
Agent Name: Larry Levin
Agent Phone: Cell: (267) 808-6565
Agency Title: RealtyMark

Privacy Policy / DMCA Notice / ADA Accessibility


This site is hosted, designed and copyright
© 1994 - 2026 by
Delta Media Group, Inc. -- Patent Pending --
Agent License Information: RB068489
1510 Carol Court | MLS# PABU2124772
This property located at 1510 Carol Court, Jamison, PA 18929 is currently listed for rent with an asking price of $2,900 / Monthly. Carol Court is located within the CENTRAL BUCKS school district. Search Jamison real estate on www.livelovephilly.com today.