Larry Levin, Realtor

BEDS4
BATHS2 full 1 partial
MLS#4041306
STATUS
PROPERTY TYPEResidential - Single Family
Property Description
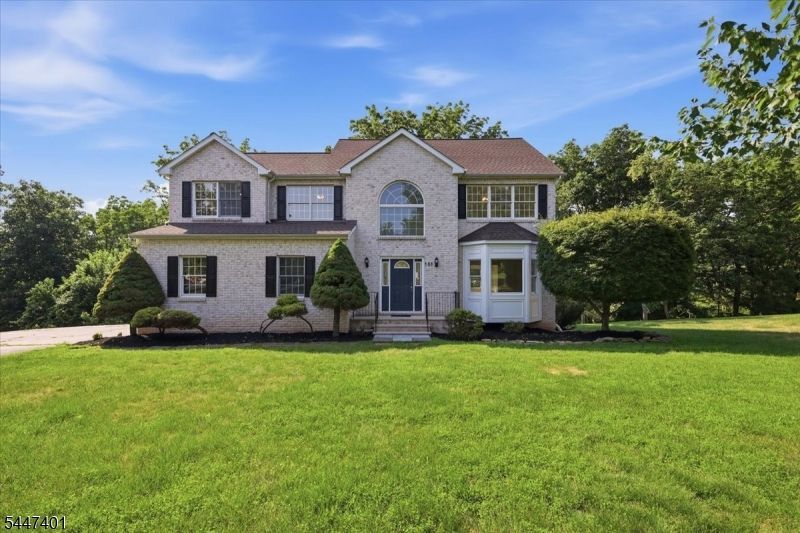
This one checks all the boxes! Center hall colonial with 2-story foyer, center island eat-in kitchen open to 2 storyfamily room with fireplace and access to deck. Primary bedroom features 2 walk-in closets with spacious attached bath offering jetted tub and stall shower. 10 ft ceilings on first floor. Easy to finish roomy walkout basement.Private back yard and convenient location make this a must see!
Property Features
Property Type: Residential - Single Family
Basement: Full, Unfinished, Walkout
Basement: Yes
Cooling: Central Air
Fuel Type: Gas-Natural
Garage: 2
Heating: 1 Unit, Forced Hot Air
Home Style: Colonial
Lot Size: 0.58 Acres
Roof Type: Asphalt Shingle
Taxes: $11,506
Year Built: 1998
Amenities
CODetect
CeilCath
CeilHigh
JacuzTyp
SmokeDet
WlkInCls
Deck
Thermal Windows/Doors
Feature Descriptions
Appliances: Dishwasher, Dryer, Kitchen Exhaust Fan, Range/Oven-Electric, Refrigerator, Washer
Bath: Jetted Tub, Stall Shower
Driveway: Additional Parking, Blacktop
Exterior: Brick, Vinyl Siding
Fireplace: Family Room, Wood Burning
Flooring: Carpeting, Tile, Wood
Lot: Open Lot, Stream On Lot
Lot Dimensions: 0.58 acre(s)
Parking Notes: Attached, DoorOpnr, InEntrnc
Sewer: Public Sewer
Utilities: Electric, Gas-Natural
Water: Public Water
Room Sizes
Primary: 19x13
Bedroom 2: 15x11
Bedroom 3: 12x11
Bedroom 4: 12x11
Dining Room: 16x12
Family Room: 20x14
Kitchen: 19x14
Living Room: 15x13
Local Schools
High School: SOMERVILLE
Middle School: CENTRAL
Elementary School: WHITON
Listed By / Shown By
Listed By
Agency Name: C-21 NEW BEGINNINGS
Agency Contact: 908-647-2000
Shown By
Agent Name: Larry Levin
Agent Phone: Cell: (267) 808-6565
Agency Title: RealtyMark

Estimate Your Payment
Estimated Payment
$ 3,098.48 per month $1,891.73 Principal & Interest $958.83 Property Tax $247.92 Homeowner's InsuranceChange Payment Information
Privacy Policy / DMCA Notice / ADA Accessibility


This site is hosted, designed and copyright
© 1994 - 2026 by
Delta Media Group, Inc. -- Patent Pending --
Agent License Information: RB068489
151 Brandon Ct | MLS# 4041306
This single family home located at 151 Brandon Ct, Branchburg, NJ 08853 is currently listed for sale with an asking price of $849,999. This property was built in 1998 and has 4 bedrooms and 2 full and 1 partial baths. Search Branchburg real estate on www.livelovephilly.com today.