Larry Levin, Realtor

BEDS6
BATHS2 full
MLS#4039043
STATUS
PROPERTY TYPEResidential - Single Family
Property Description
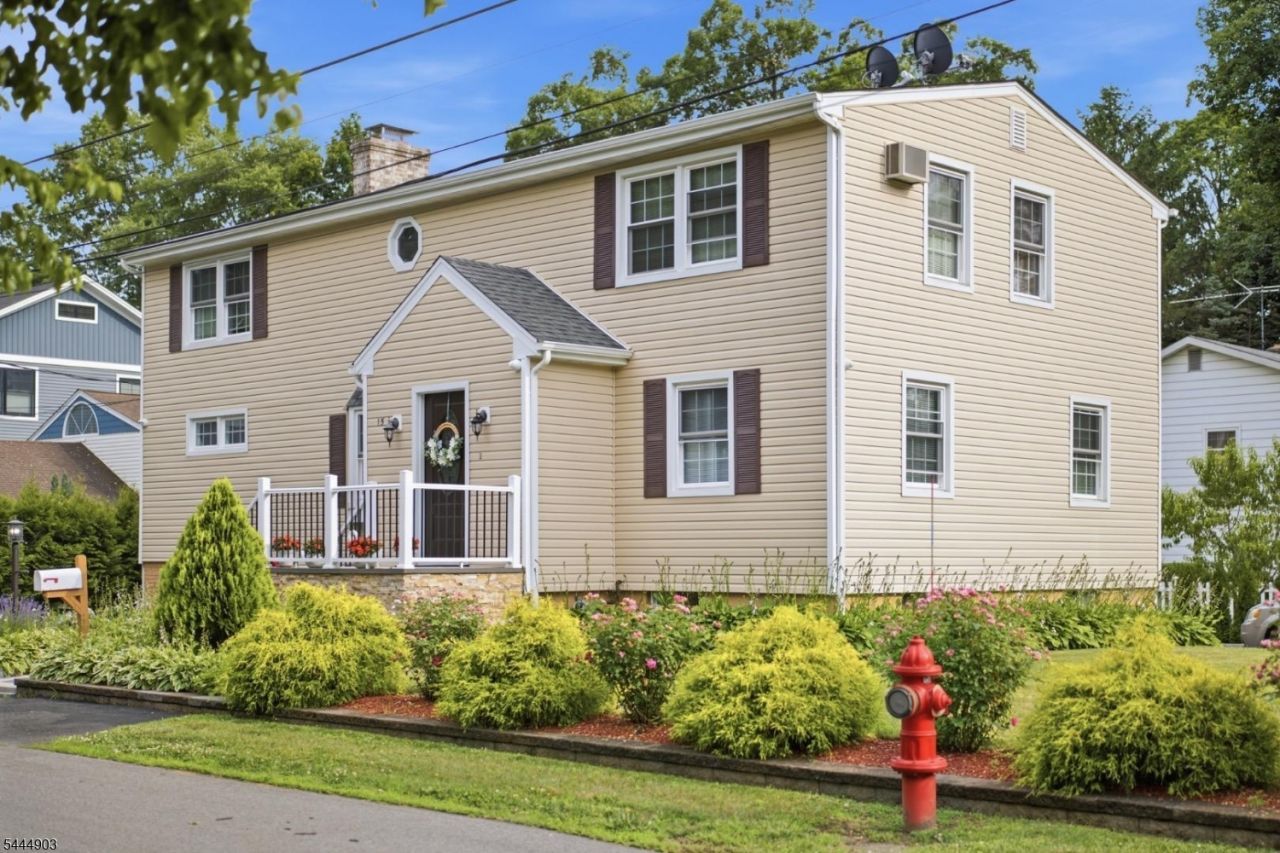
Welcome to this spacious and versatile 6-bedroom, 2 full bath home offering the updates and flexibility buyers are looking for in today's market. Since 2019, the current Owner has invested extensively in the property, with major improvements including the roof, siding, windows, front steps, Trex deck, stone masonry throughout, and a fully renovated kitchen. The first-floor bath was also just renovated only one year ago, while the upstairs bath was recently refreshed with a new vanity, sink, and toilet. The generously sized primary bedroom features a large walk-in closet, while an additional oversized walk-in closet upstairs provides exceptional storage space. Additional updates include newer appliances, updated basement plumbing with utility sink and new interior doors upstairs. The walk-out basement, accessible through the garage, also offers endless possibilities for guests, recreation, or other living needs. Outside, enjoy a private backyard framed by eight mature privacy trees, attractive stone masonry, and inviting outdoor living areas perfect for relaxing or entertaining. Completing the package are property taxes of just $8,941 - an exceptional value for a home of this size in Denville. Offering generous living space, abundant storage, extensive updates, and exceptional versatility, this move-in-ready home presents a rare opportunity in one of Morris County's most sought-after towns!
Property Features
Property Type: Residential - Single Family
Basement: Yes
Basement: Finished-Partially, French Drain, Full, Walkout
Cooling: Wall A/C Unit(s)
Fuel Type: Gas-Natural
Garage: 1
Heating: Multi-Zone, Radiators - Hot Water
Home Style: Colonial, Custom Home
Lot Size: 0.19 Acres
Roof Type: Asphalt Shingle
Taxes: $8,941
Year Built: 1947
Amenities
Deck
Patio
FencVnyl
Feature Descriptions
Appliances: Carbon Monoxide Detector, Cooktop - Gas, Dishwasher, Dryer, Microwave Oven, Range/Oven-Gas, Refrigerator, Sump Pump, Washer
Days on Site: 9
Exterior: Vinyl Siding
Fireplace: Dining Room, Wood Burning
Flooring: Wood
Lot: Corner
Lot Dimensions: 0.19 acre(s)
Parking Notes: Attached Garage, Garage Door Opener
Sewer: Public Sewer
Utilities: Electric, Gas-Natural
Water: Public Water
Local Schools
High School: MorrisKnol
Middle School: ValleyView
Elementary School: ValleyView
Listed By / Shown By
Listed By
Agency Name: KELLER WILLIAMS INTEGRITY
Agency Contact: 973-726-0088
Shown By
Agent Name: Larry Levin
Agent Phone: Cell: (267) 808-6565
Agency Title: RealtyMark

Estimate Your Payment
Estimated Payment
$ 2,504.63 per month $1,555.67 Principal & Interest $745.08 Property Tax $203.88 Homeowner's InsuranceChange Payment Information
Privacy Policy / DMCA Notice / ADA Accessibility


This site is hosted, designed and copyright
© 1994 - 2026 by
Delta Media Group, Inc. -- Patent Pending --
Agent License Information: RB068489
15 Spruce Pl | MLS# 4039043
This single family home located at 15 Spruce Pl, Denville, NJ 07834 is currently listed for sale with an asking price of $699,000. This property was built in 1947 and has 6 bedrooms and 2 full baths. Search Denville real estate on www.livelovephilly.com today.