Larry Levin, Realtor

BEDS5
BATHS2 full 1 partial
SQUARE FEET4,008
MLS#NJME2080298
STATUSACTIVE
PROPERTY TYPEResidential - Single Family
SCHOOLEWING TOWNSHIP PUBLIC SCHOOLS
Property Description
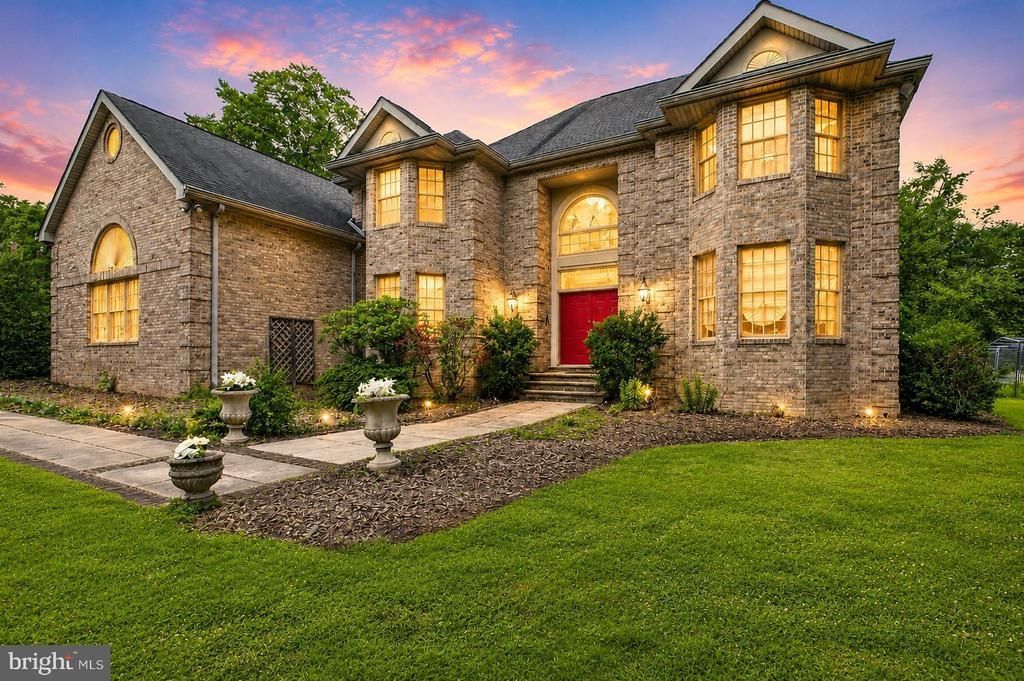
Experience exceptional living in this custom-built Mountainview home, gracefully positioned on 1.63 private, park-like acres. Blending timeless architecture with thoughtful updates, this remarkable residence offers an inviting lifestyle designed for both entertaining and everyday comfort. A two-story foyer with a turned staircase creates a memorable first impression, leading to beautifully appointed formal living and dining rooms. The adjoining butler's pantry connects seamlessly to the newly renovated kitchen, featuring custom cabinetry, designer stone countertops, a custom range hood, premium stainless steel appliances, a built-in wine refrigerator, pantry, and a sun-filled breakfast area that serves as the heart of the home. The impressive family room showcases vaulted ceilings, skylights, rich hardwood flooring, a striking floor-to-ceiling brick fireplace, and windows that fill the space with natural light while framing peaceful backyard views. Glass doors open to a maintenance free deck, and gazebo creating effortless indoor-outdoor living and entertaining. A desirable first-floor bedroom offers outstanding flexibility as a guest room, home office, or multigenerational living space. The main level is completed by a spacious laundry room and an updated powder room. Upstairs, the spacious primary suite provides a peaceful retreat with a comfortable sitting area, an oversized walk-in closet, and a beautifully appointed bath featuring heated tile floors, dual vanities, a dedicated makeup area, and a jetted soaking tub. Three additional generously sized bedrooms offer ample space for family, guests, or work-from-home needs. Additional highlights include a three-car side-entry garage, central vacuum system, built-in speaker system, recessed lighting, and a full basement, for a , ready to finish for potential for a home theater, fitness room, recreation area, or additional living space. Outside, enjoy your own private backyard retreat. The expansive custom deck and charming gazebo overlook beautifully landscaped grounds, creating the perfect setting for outdoor dining, entertaining, or simply relaxing while taking in the peaceful surroundings of more than 1.6 acres. Offering quality craftsmanship, generous living spaces, exceptional privacy, and a picturesque setting, this Mountainview residence is a wonderful place to call home. Ideally located near Mountain View Golf Course, this exceptional home offers easy access to the charming towns of Hopewell and Lambertville, where you’ll enjoy award-winning restaurants, boutique shopping, art galleries, scenic riverfront walks, and local wineries. Experience the perfect balance of peaceful suburban living with some of Central New Jersey’s most sought-after destinations just minutes away.
Property Features
Property Type: Residential - Single Family
Basement: Full
Basement: Yes
Cooling: Central A/C
Fireplaces: 1
Fuel Type: Natural Gas
Garage: 3
Heating: Baseboard - Hot Water
Home Style: Colonial
Lot Size: 1.63 Acres
Roof Type: Architectural Shingle
Stories: 2.0
Taxes: $20,145
Year Built: 1994
Feature Descriptions
Additional Structures: Above Grade, Below Grade
Appliances: Built-In Microwave, Dishwasher, Dryer, Refrigerator, Stainless Steel Appliances, Washer, Water Heater
Days on Site: 6
Exterior: Frame
Flooring: Ceramic Tile, Carpet
Interior: Attic, Bathroom - Soaking Tub, Bathroom - Stall Shower, Bathroom - Tub Shower, Breakfast Area, Carpet, Central Vacuum, Crown Moldings, Family Room Off Kitchen, Floor Plan - Traditional, Kitchen - Eat-In, Kitchen - Gourmet, Kitchen - Island, Pantry, Upgraded Countertops, Walk-in Closet(s)
Lot: Front Yard, Open, Rear Yard, SideYard(s)
Lot Dimensions: 1.63 Acre(S)
Municipality: EWING TWP
Number of Rooms: 10
Parking Features: Asphalt Driveway
Parking Notes: 3 Total Parking Spaces
Rooms: Living Room, Dining Room, Primary Bedroom, Sitting Room, Bedroom 2,Bedroom 3,Bedroom 4,Bedroom 5,Kitchen, Family Room
Sewer: Public Sewer
SQFT Above Finished: 4008
SQFT Total Finished: 4008
Structure Type: Detached
Total Garage/Parking Spaces: 3
Water: Public
Room Sizes
Living Room: 20 x 13 Level - Main
Dining Room: 20 x 13 Level - Main
Family Room: 22 x 15 Level - Main
Kitchen: 24 x 16 Level - Main
Primary Bedroom: 18 x 16 Level - Upper 1
Bedroom 2: 18 x 13 Level - Upper 1
Bedroom 3: 17 x 13 Level - Upper 1
Bedroom 4: 13 x 10 Level - Upper 1
Local Schools
School District: EWING TOWNSHIP PUBLIC SCHOOLS
Listed By / Shown By
Listed By
Agency Name: Corcoran Sawyer Smith - Princeton
Agency Phone: 6097371500
Shown By
Agent Name: Larry Levin
Agent Phone: Cell: (267) 808-6565
Agency Title: RealtyMark

Estimate Your Payment
Estimated Payment
$ 3,690.02 per month $1,778.23 Principal & Interest $1,678.75 Property Tax $233.04 Homeowner's InsuranceChange Payment Information
Privacy Policy / DMCA Notice / ADA Accessibility


This site is hosted, designed and copyright
© 1994 - 2026 by
Delta Media Group, Inc. -- Patent Pending --
Agent License Information: RB068489
15 Scenic Drive | MLS# NJME2080298
This single family home located at 15 Scenic Drive, Ewing, NJ 08628 is currently listed for sale with an asking price of $799,000. This property was built in 1994 and has 5 bedrooms and 2 full and 1 partial baths with 4008 sq. ft. Scenic Drive is located within the EWING TOWNSHIP PUBLIC SCHOOLS school district. Search Ewing real estate on www.livelovephilly.com today.