Larry Levin, Realtor

BEDS4
BATHS3 full
SQUARE FEET2,154
MLS#NJCD2121812
STATUSACTIVE
PROPERTY TYPEResidential - Single Family
SUBDIVISIONKNOLLWOOD
SCHOOLCHERRY HILL TOWNSHIP PUBLIC SCHOOLS
Property Description
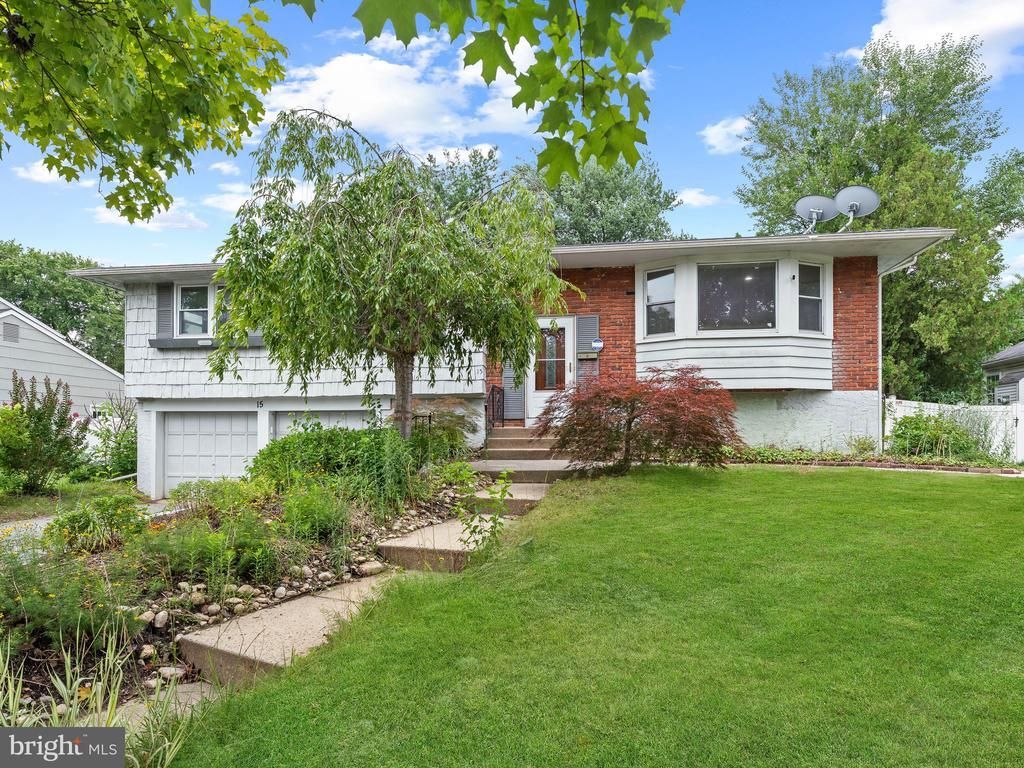
Don't miss this lovely home Bi-level in "Knollwood". Cherry Hill with 4 beds and 3 full baths. Enter into the foyer w/cathedral ceiling, huge living room formal eat-in-kitchen with counter & island & white cabinets. Master bath. 3 additional good-sized bedrooms. Downstairs family room, 4th bedroom and double closet, full bath & large laundry room. Oversized 2 car garage and roof-deck. One year home warranty. Don't miss this great house. Offers deadline will be by 5 PM on Monday 7-20-2026.
Property Features
Property Type: Residential - Single Family
Basement: Full, Fully Finished
Basement: Yes
Cooling: Central A/C
Fuel Type: Natural Gas
Garage: 2
Heating: Forced Air
Home Style: Contemporary, Bi-level
Lot Size: 0.20 Acres
Roof Type: Pitched, Shingle
Stories: 2.0
Taxes: $9,243
Year Built: 1963
Feature Descriptions
Additional Structures: Above Grade
Appliances: Built-In Range, Dishwasher, Disposal
Days on Site: 10
Electric: 100 Amp Service
Exterior: Sidewalks, Street Lights
Exterior: Aluminum Siding, Wood Siding, Shingle Siding
Interior: Primary Bath(s), Ceiling Fan(s), Attic/House Fan, Kitchen - Eat-In
Lot Dimensions: 0.20 Acre(S)
Municipality: CHERRY HILL TWP
Number of Rooms: 10
Parking Notes: 2 Total Parking Spaces
Rooms: Living Room, Dining Room, Primary Bedroom, Bedroom 2,Bedroom 3,Kitchen, Family Room, Bedroom 1,Other
Sewer: Public Sewer
SQFT Above Finished: 2154
SQFT Total Finished: 2154
Structure Type: Detached
Total Garage/Parking Spaces: 2
Utilities: Cable TV
Water: Public
Windows: Bay/Bow
Room Sizes
Primary Bedroom: 18 x 12 Level - Main
Bedroom 1: 13 x 10 Level - Main
Bedroom 2: 11 x 10 Level - Main
Bedroom 3: 15 x 12 Level - Lower 1
Kitchen: 16 x 12 Level - Main
Dining Room: 13 x 11 Level - Main
Family Room: 24 x 14 Level - Lower 1
Living Room: 19 x 15 Level - Main
Other: 16 x 12 Level - Main
Local Schools
School District: CHERRY HILL TOWNSHIP PUBLIC SCHOOLS
Listed By / Shown By
Listed By
Agency Name: Garden State Properties Group - Merchantville
Agency Phone: 8566651234
Shown By
Agent Name: Larry Levin
Agent Phone: Cell: (267) 808-6565
Agency Title: RealtyMark

Estimate Your Payment
Estimated Payment
$ 2,028.87 per month $1,112.78 Principal & Interest $770.25 Property Tax $145.83 Homeowner's InsuranceChange Payment Information
Privacy Policy / DMCA Notice / ADA Accessibility


This site is hosted, designed and copyright
© 1994 - 2026 by
Delta Media Group, Inc. -- Patent Pending --
Agent License Information: RB068489
15 Jade Lane | MLS# NJCD2121812
This single family home located at 15 Jade Lane, Cherry Hill, NJ 08002 is currently listed for sale with an asking price of $500,000. This property was built in 1963 and has 4 bedrooms and 3 full baths with 2154 sq. ft. Jade Lane is located in the KNOLLWOOD subdivision within the CHERRY HILL TOWNSHIP PUBLIC SCHOOLS school district. Search KNOLLWOOD real estate on www.livelovephilly.com today.